In-wall
Best when the front stage or stereo image needs clear horizontal direction. Resolve stud positions, back boxes, screen location and grille finish before wall closure.

Twenty-six current Focal indoor loudspeakers, organised by the decisions that matter: room role, wall or ceiling geometry, acoustic ambition and the right moment to coordinate.
The architectural decision
A grille may disappear. The performance decisions behind it do not.
Integrated audio starts with coverage, listening position and room use. A cinema front channel has a different job from background music in a kitchen; a ceiling Atmos channel solves a different geometry from a wall-mounted stereo pair.
The construction matters equally. Cut-out, mounting depth, back volume, structure, lighting, HVAC and cable route should be resolved before finishes. This guide helps create the shortlist; the final layout should come from drawings and an on-site review.
The current collection
From reference private cinema to flexible everyday audio, each family solves a different combination of performance, visibility and construction.
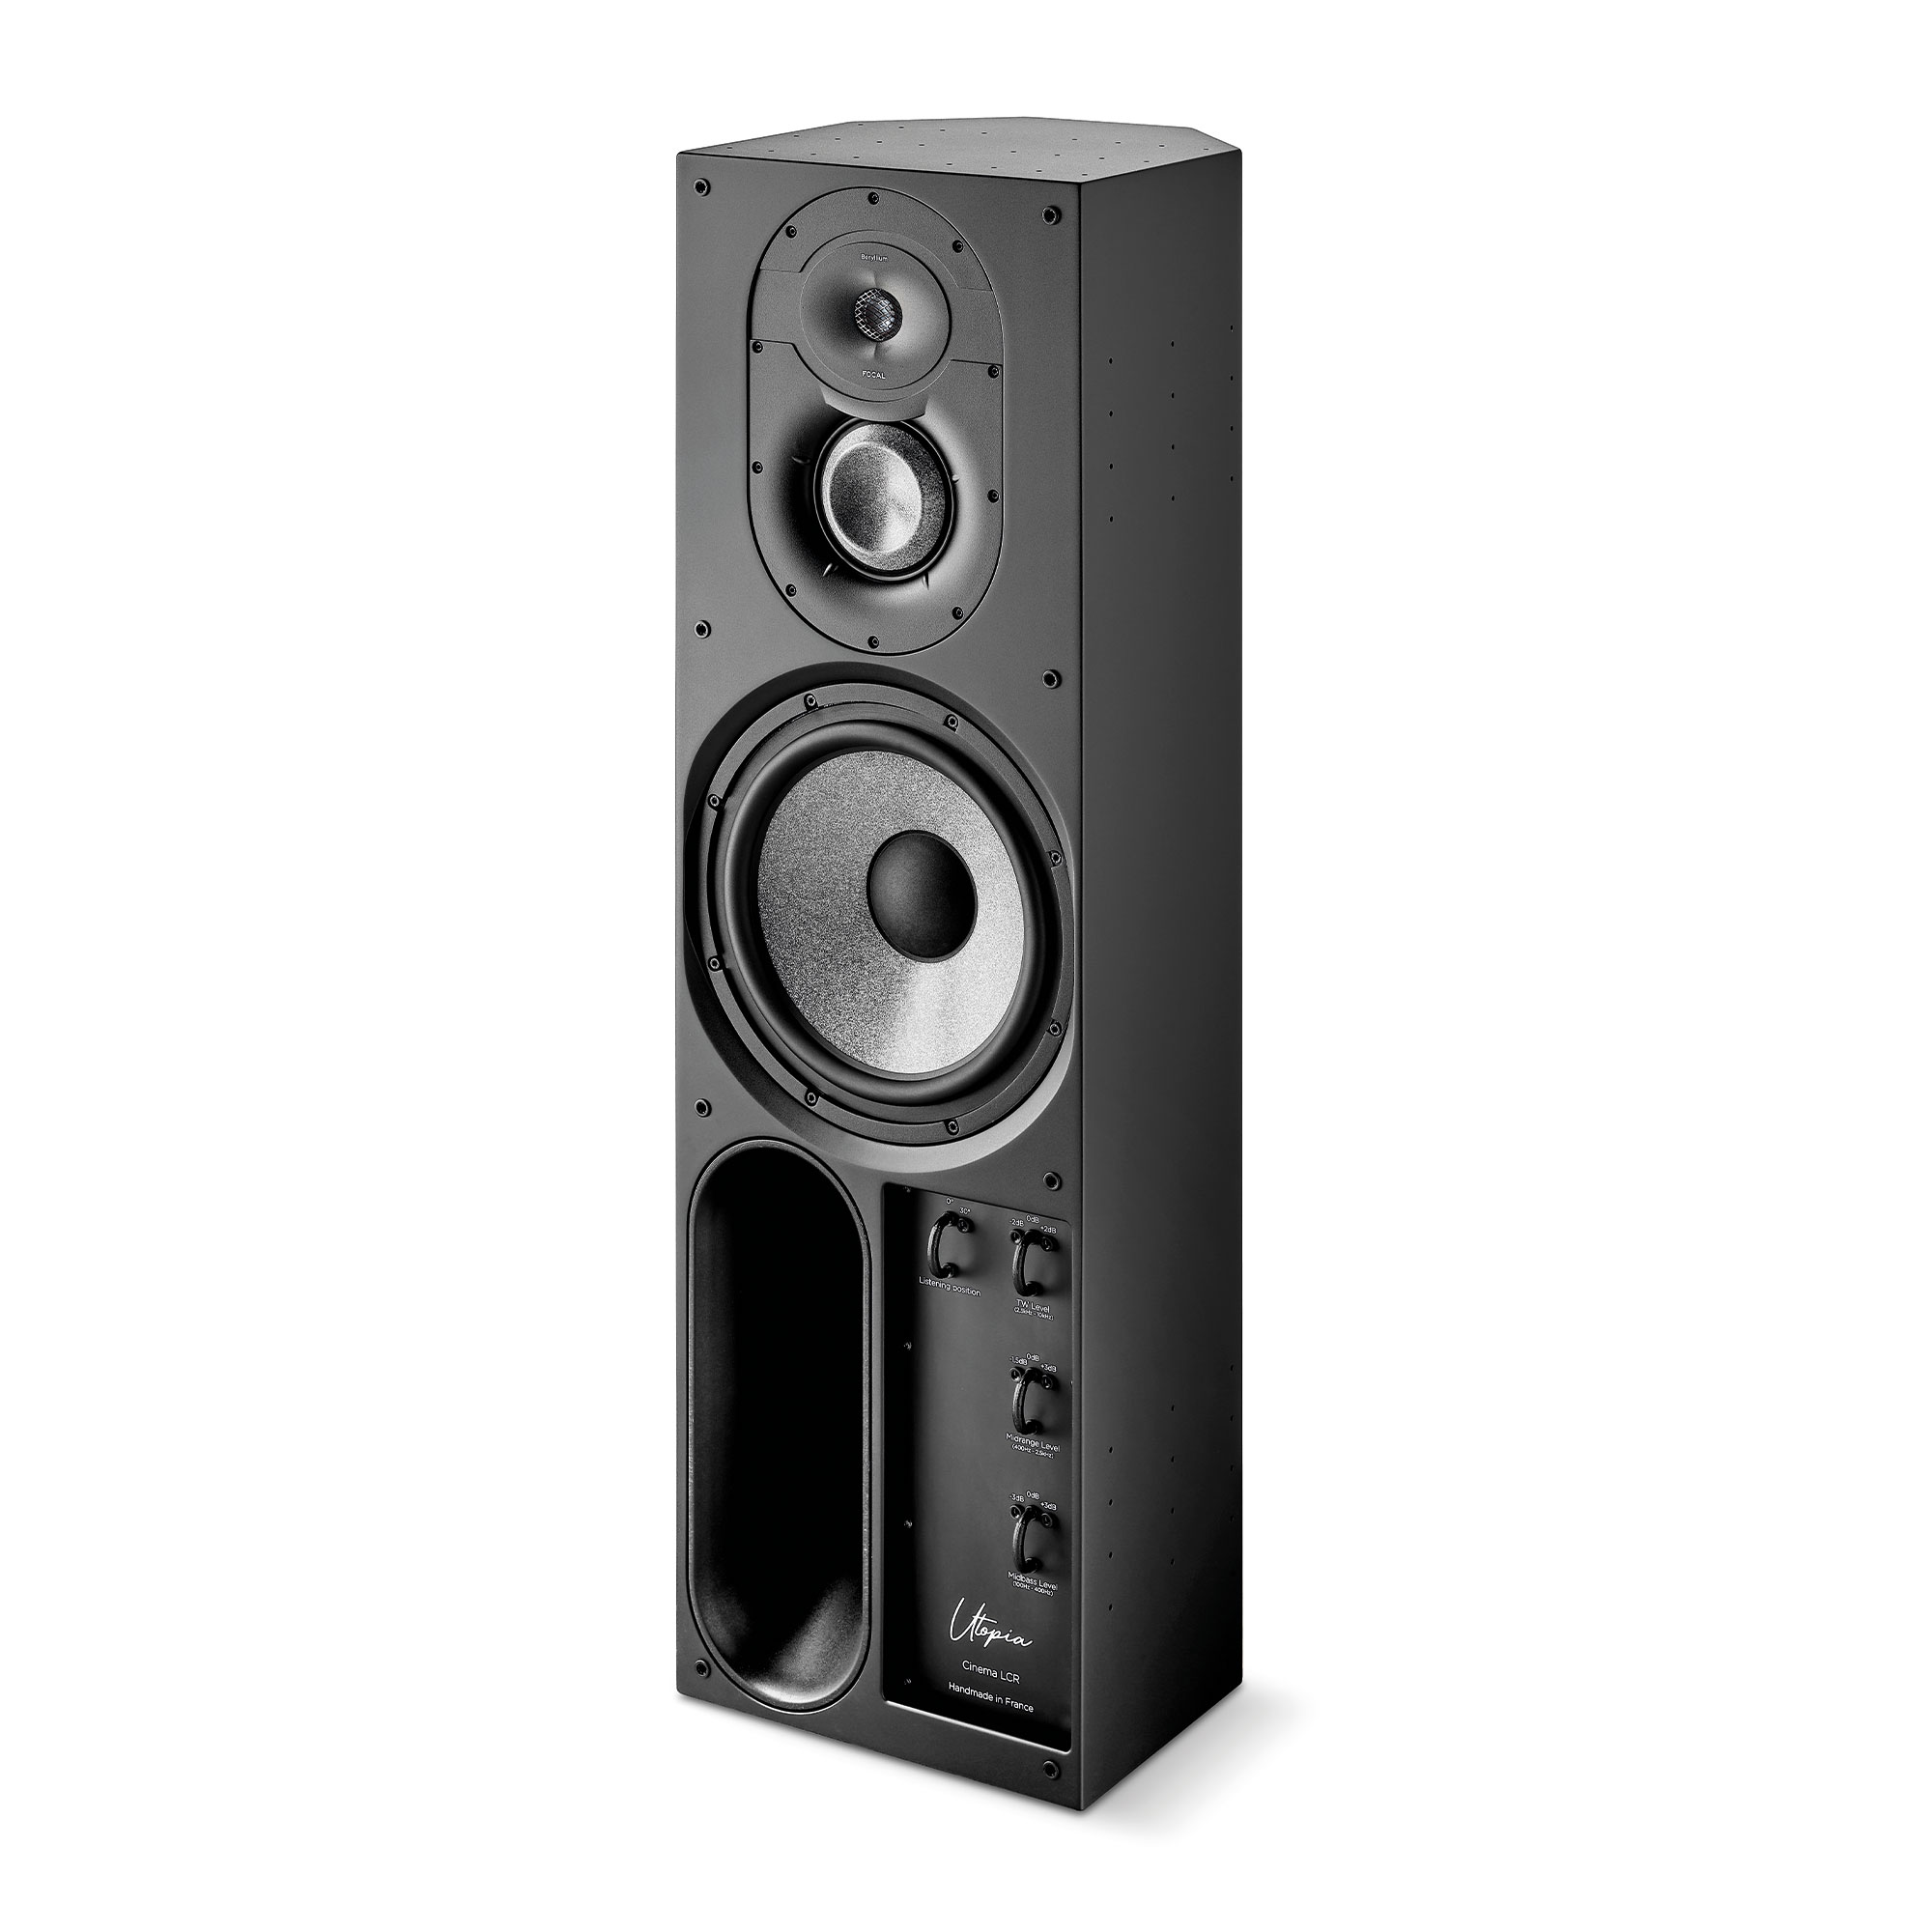
Cinema LCR and Cinema SUB form Focal’s reference custom-cinema system for uncompromising private theatres, with flexible on-wall or in-wall orientation and modular bass capacity.
Open the family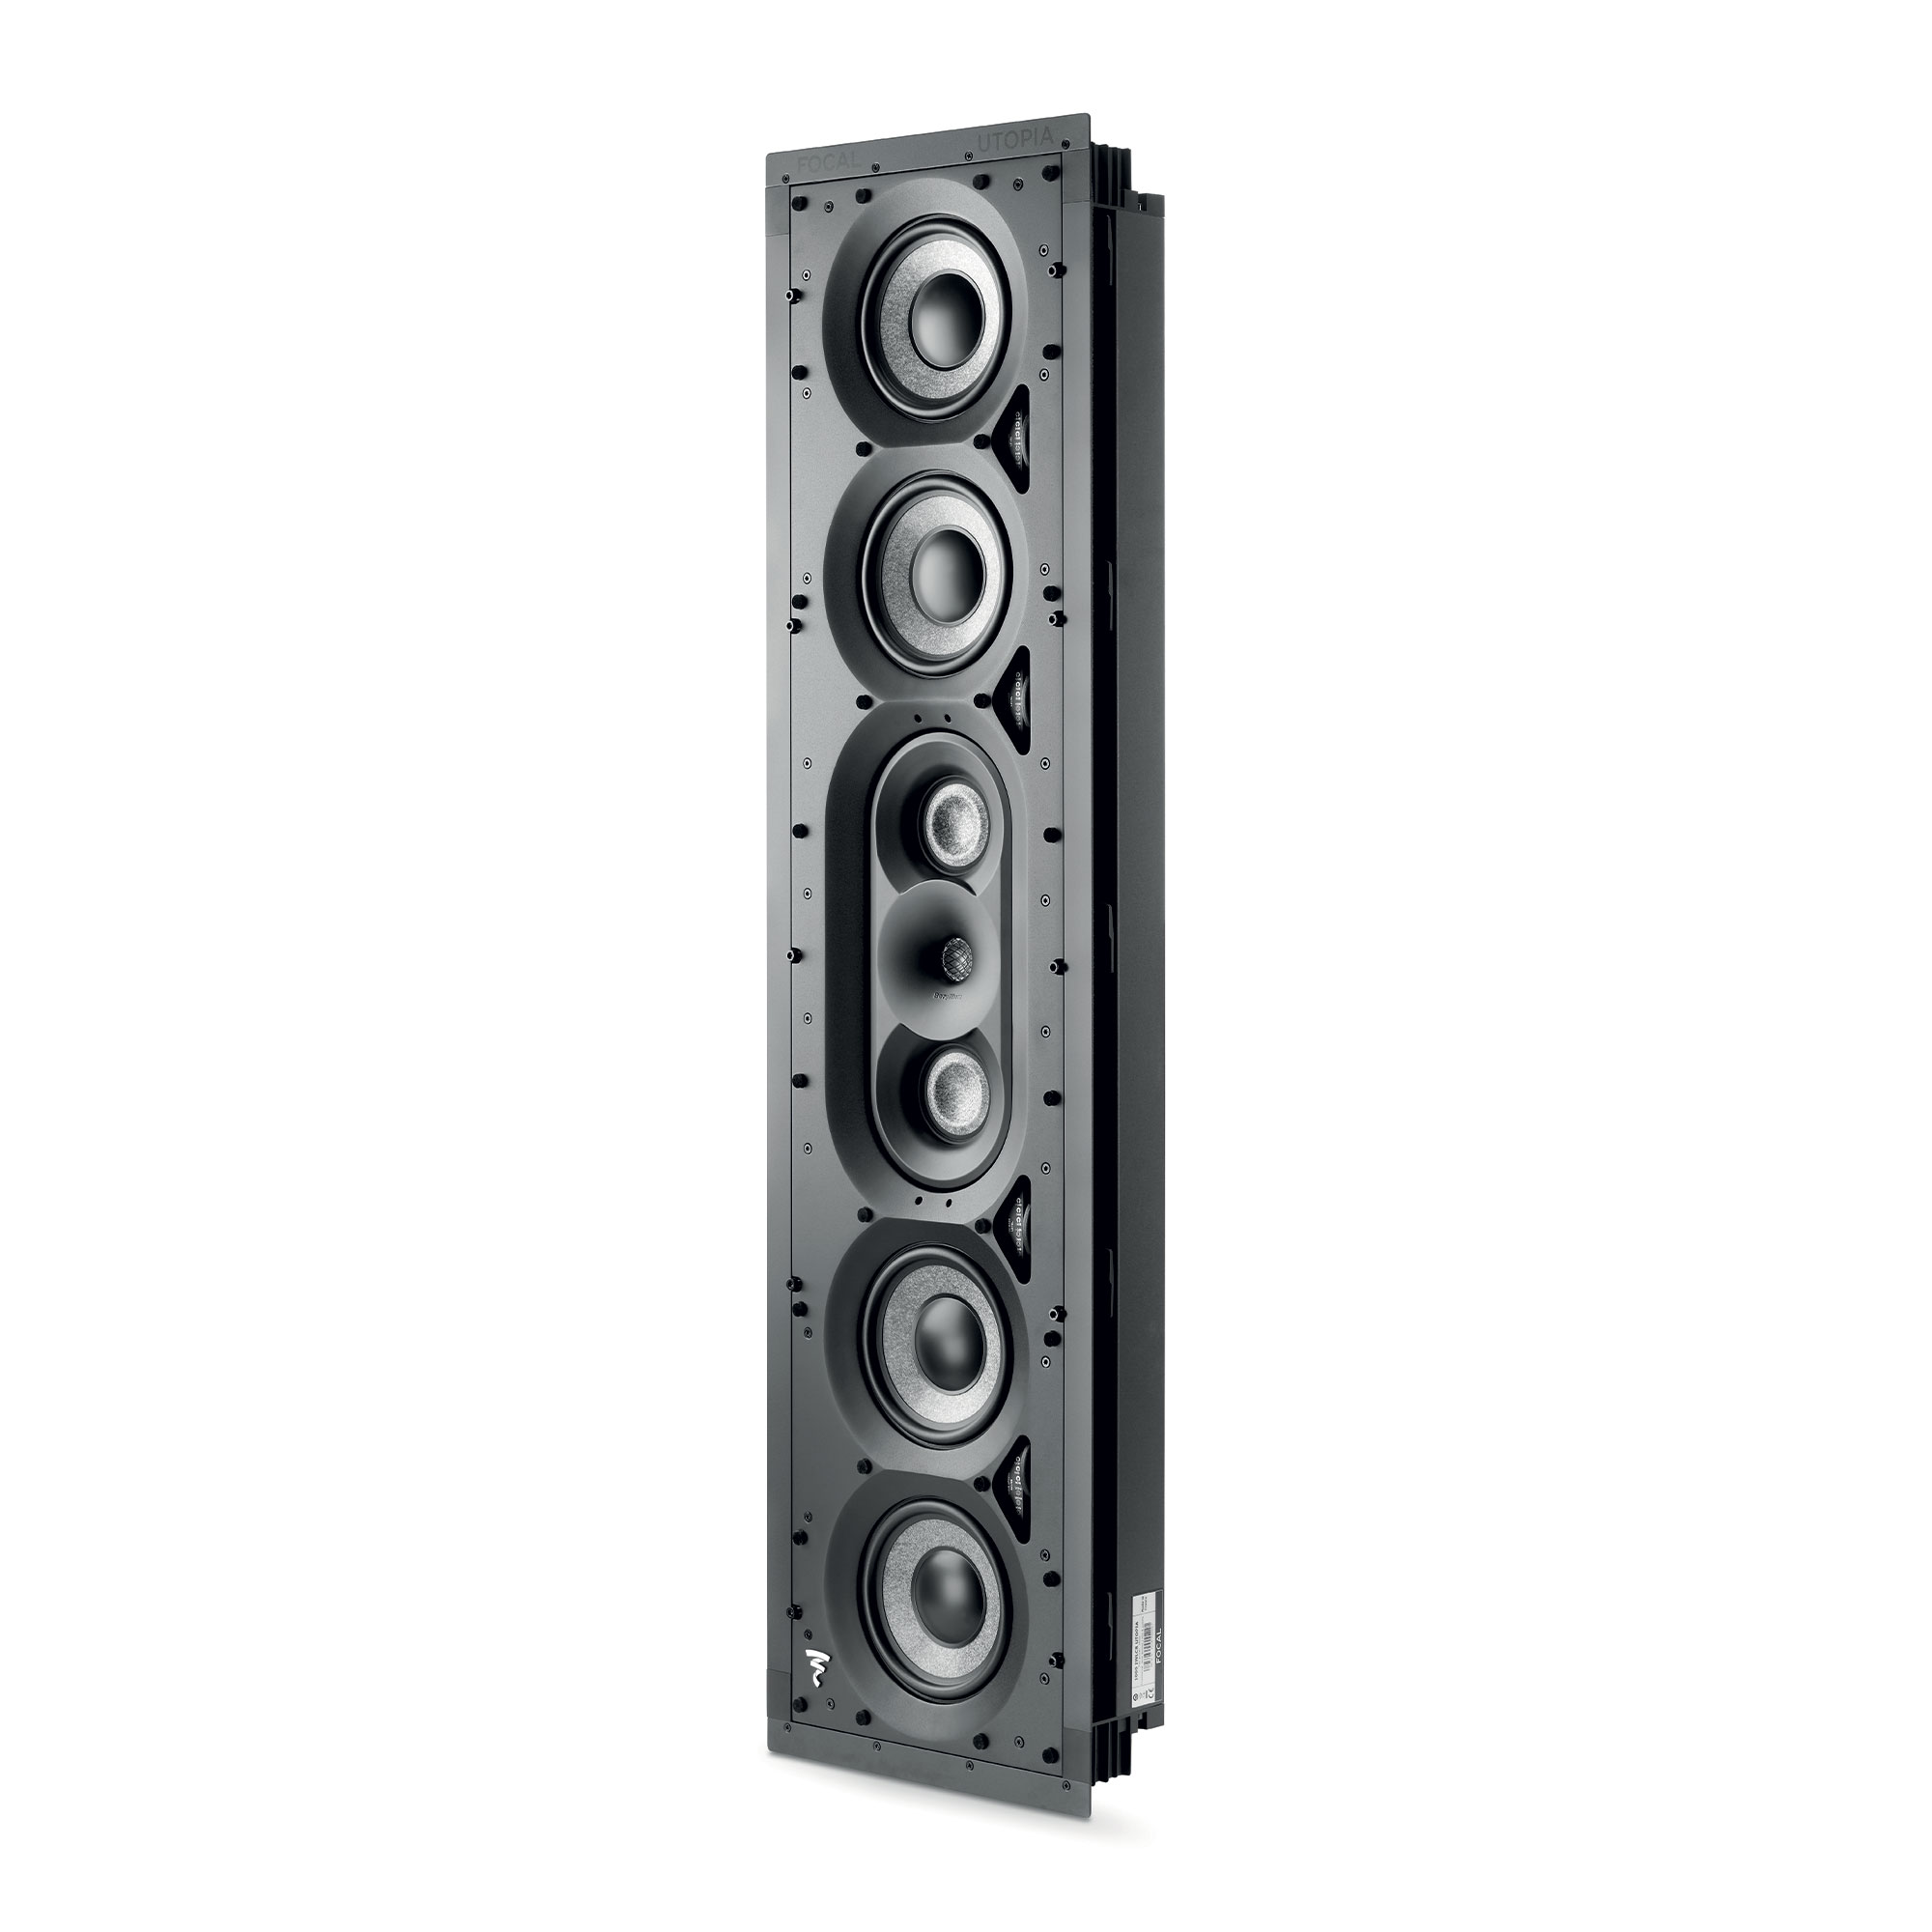
A French-made range of in-wall and in-ceiling loudspeakers for high-performance stereo and home cinema without conventional cabinets occupying the room.
Open the family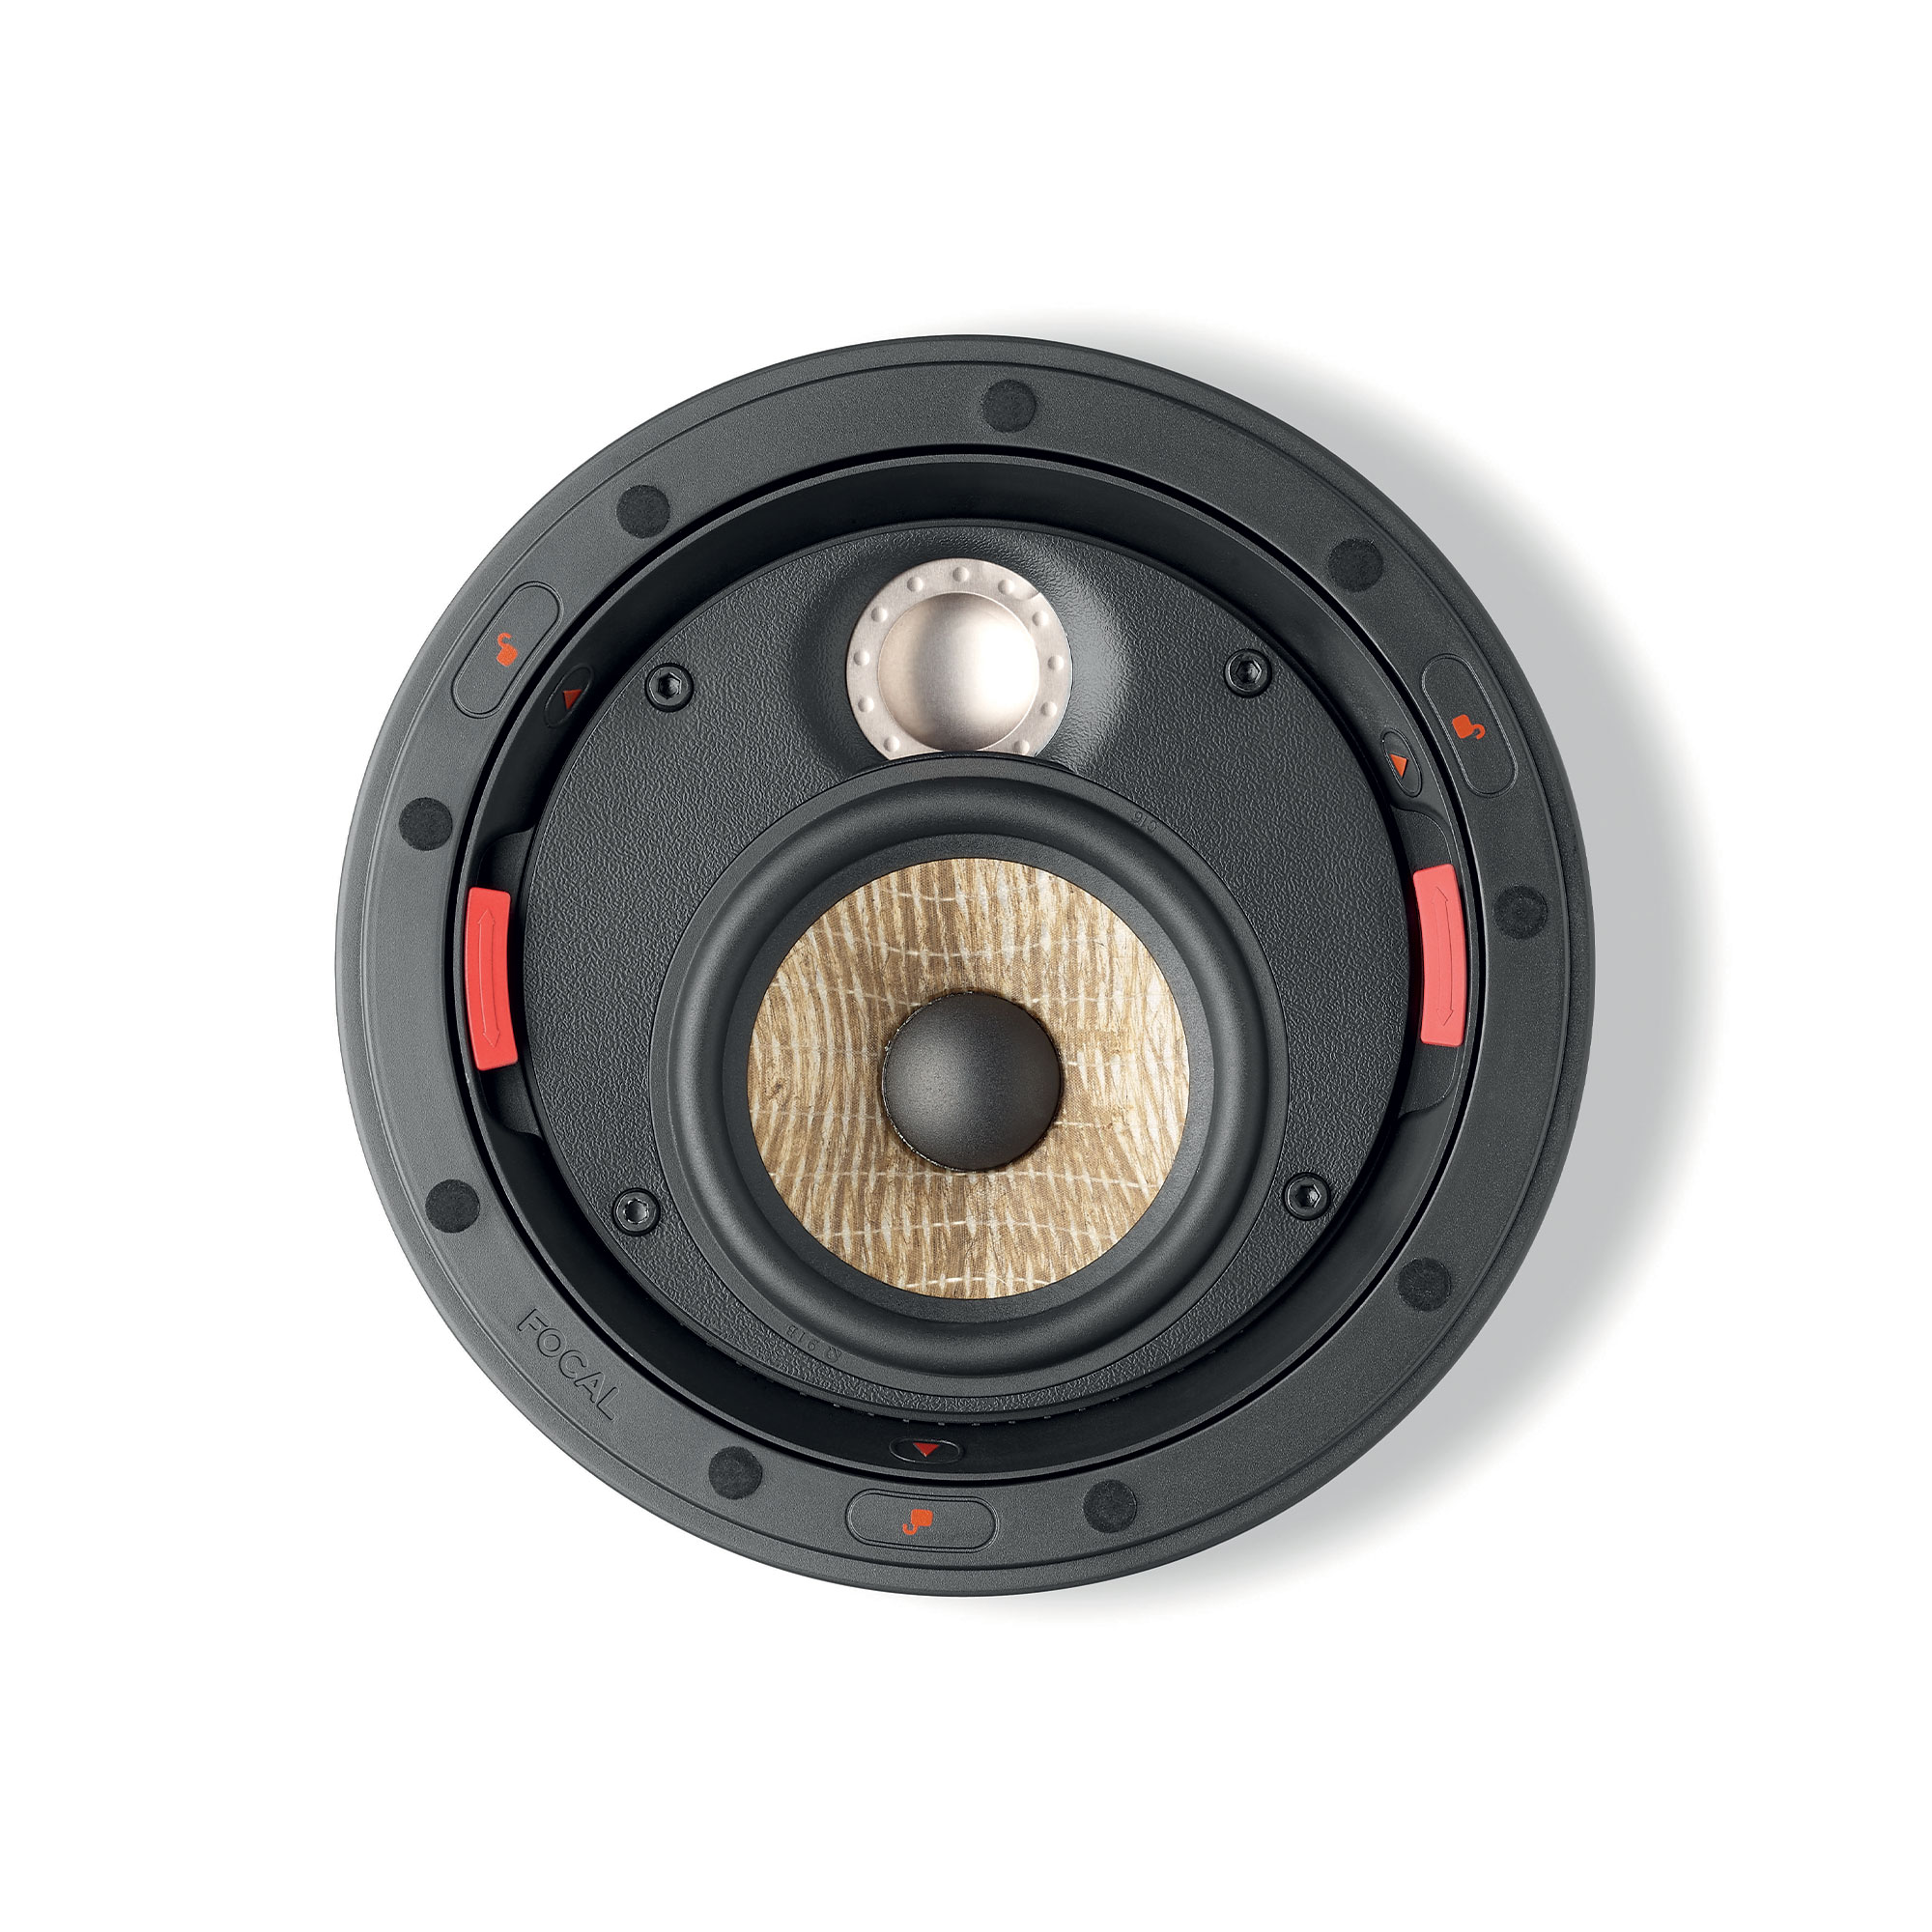
The 300 Series covers compact ceiling speakers, dedicated LCR formats and larger coaxial models for enveloping home cinema and high-fidelity music.
Open the family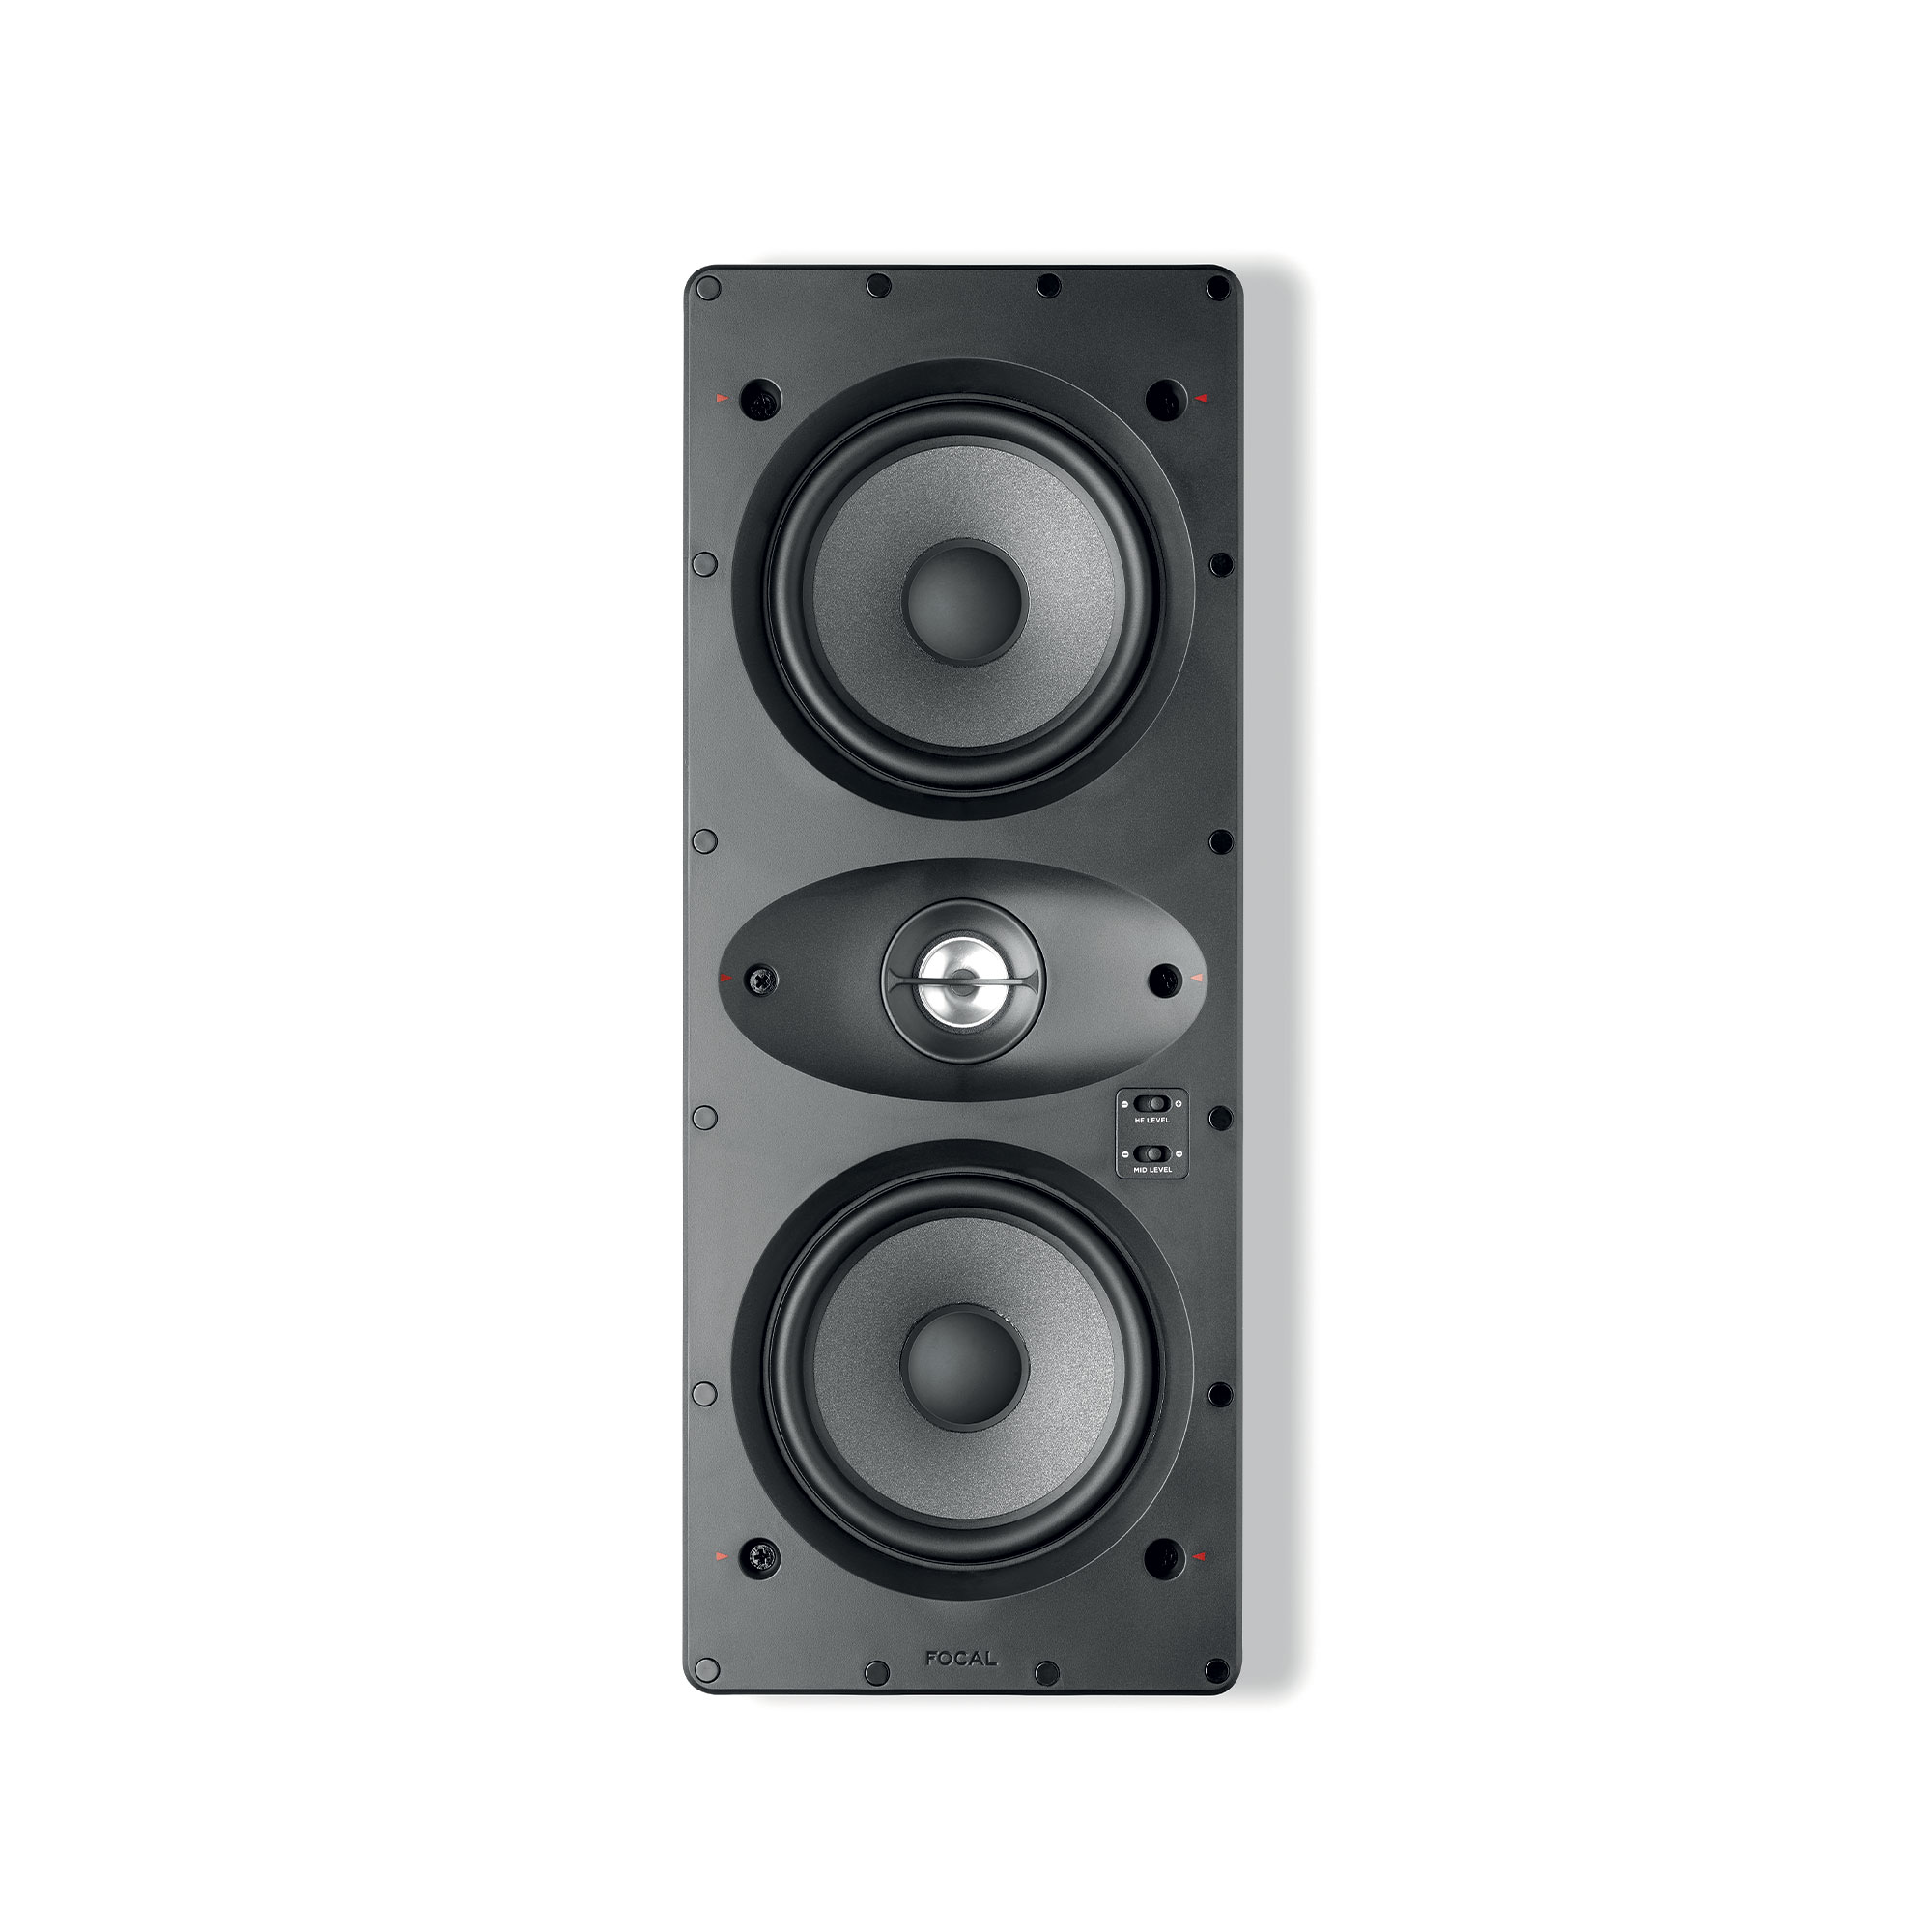
A broad range of compact Polyglass in-wall and in-ceiling speakers for living rooms, bedrooms, kitchens, passages, bathrooms and approachable home-cinema systems.
Open the family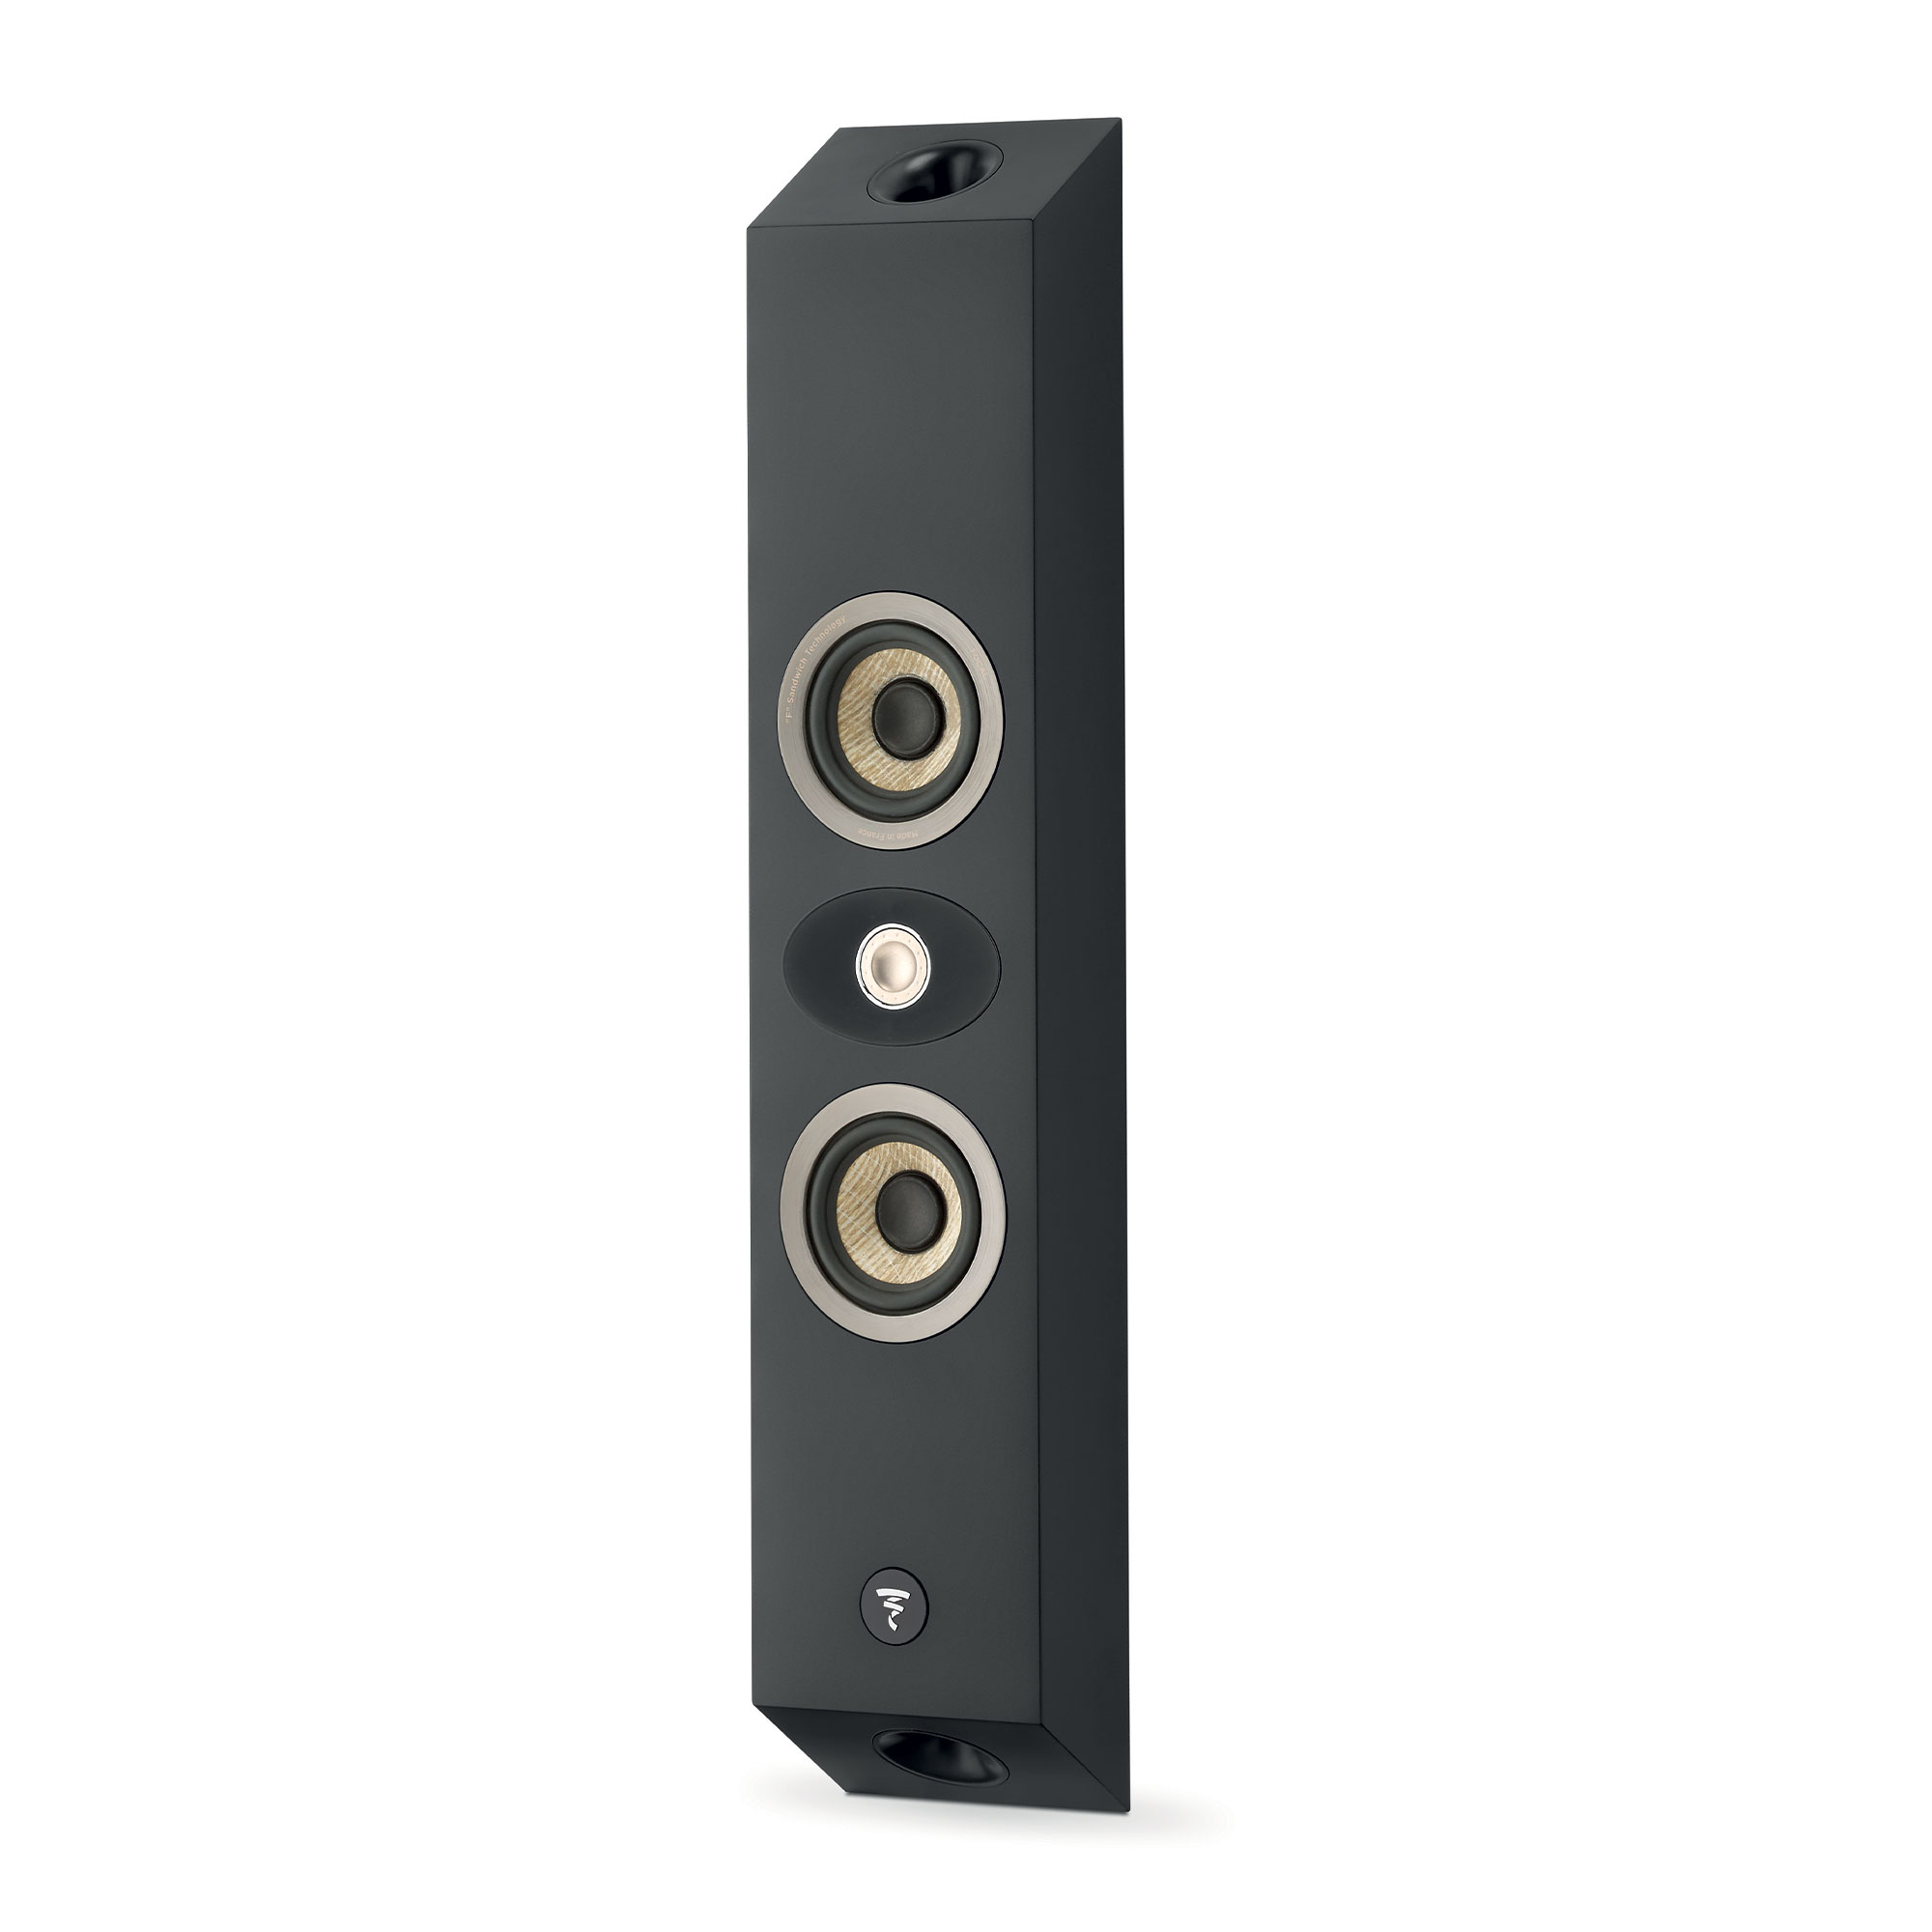
On Wall 301 and 302 use shallow, bevelled enclosures beside a television or screen, offering a premium alternative when cutting into finished walls is not practical.
Open the familyRange structure and product imagery: official Focal Indoor Solutions catalogue
At a glance
The number of products is not a hierarchy. The correct family is the one that matches the room, installation depth, channel duty and investment.
| Family | Position | Products | Best fit |
|---|---|---|---|
| Utopia Cinema | Reference private cinema | 2 | Large, acoustically designed private cinemas where screen wall, amplification, ventilation, isolation and calibration are planned as one system. |
| 1000 Series | Invisible high-end audio | 7 | Premium residences and cinemas where early coordination allows the wall and ceiling build-up, back volume, cabling and service access to be resolved correctly. |
| 300 Series | Discreet high-end sound | 7 | A strong premium choice for living-room cinema, dedicated theatres and whole-home music when performance and discreet integration need equal weight. |
| 100 Series | Accessible architectural hi-fi | 8 | Apartments, bungalows and renovation projects that need reliable room-by-room audio, compact cinema channels and practical installation depths. |
| On Wall 300 | Slim visible architecture | 2 | Finished homes, feature walls and television rooms where a slim surface-mounted loudspeaker is preferable to construction changes or conventional deep cabinets. |
Best when the front stage or stereo image needs clear horizontal direction. Resolve stud positions, back boxes, screen location and grille finish before wall closure.
Ideal for height channels, multiroom music and difficult layouts. Align the acoustic angle with the listening zone—not simply the centre of the ceiling bay.
A refined solution for finished walls or shallow construction. Cable exits, television alignment and the visible finish become part of the interior elevation.
Pune project workflow
Floor plan, furniture, reflected ceiling plan, elevations and intended screen or television size.
Define critical listening seats, background zones, channel layout and acceptable visual presence.
Resolve lights, sprinklers, HVAC, beams, access, speaker depth, conduit and equipment ventilation.
Compare the sonic direction at the Pune Experience Center before procurement and execution.
Plan before the ceiling closes
We will review listening areas, speaker geometry, light fittings, HVAC, structure, cable routes and equipment location—then prepare a system that can be demonstrated at the Focal Experience Center in Pune.
Plan a Pune consultationQuestions answered
They can when room constraints demand it, especially with aimable LCR models. A front-wall LCR layout normally creates the most natural screen-linked sound, so the choice should follow the room geometry and viewing position.
There is no single apartment range. 100 Series is often practical for multiroom and accessible cinema; 300 Series adds Flax performance; 1000 Series is for higher-end projects. Ceiling depth, neighbour isolation and listening distance matter more than property type alone.
Before false-ceiling and wall framing are frozen. Early coordination protects speaker positions from conflicts with beams, lights, fans, HVAC and interior details.