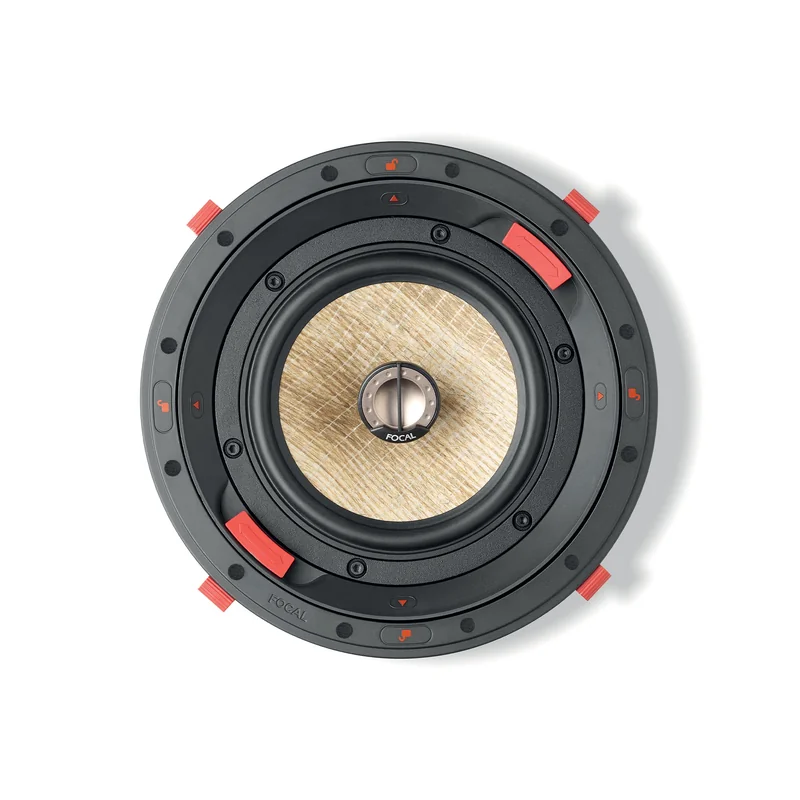
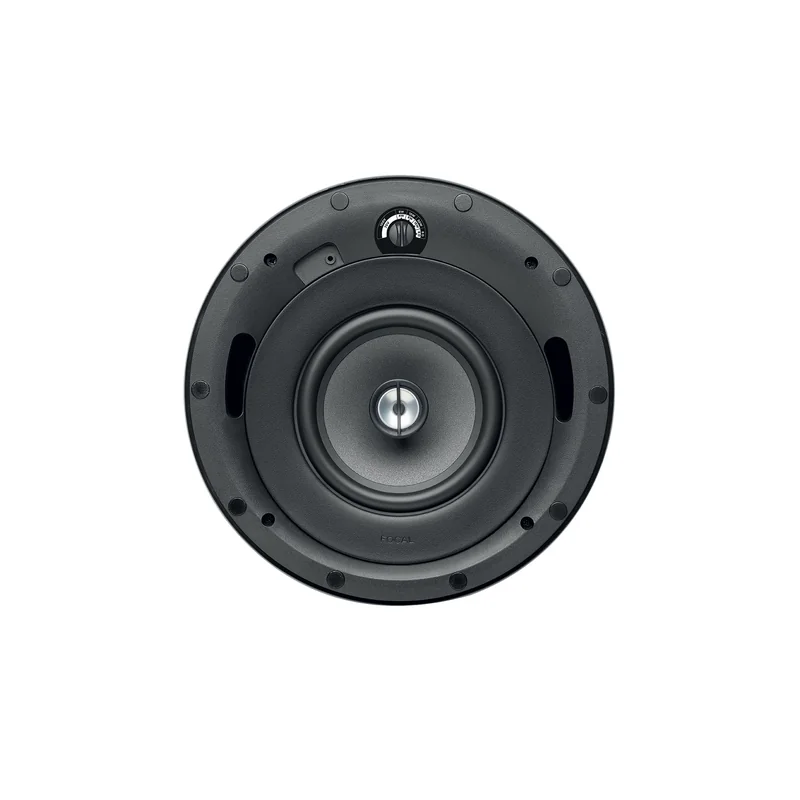
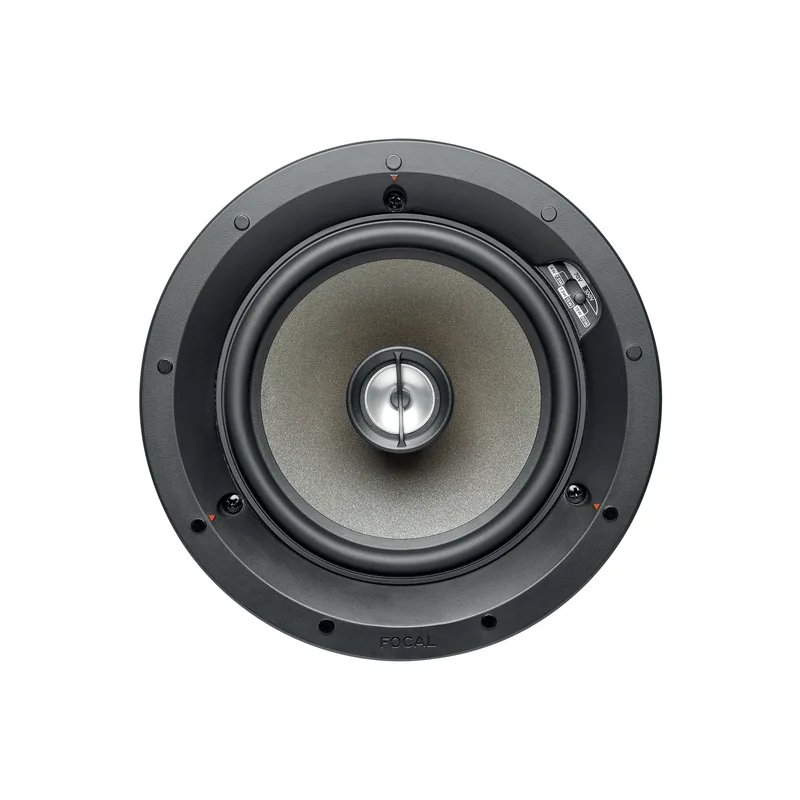
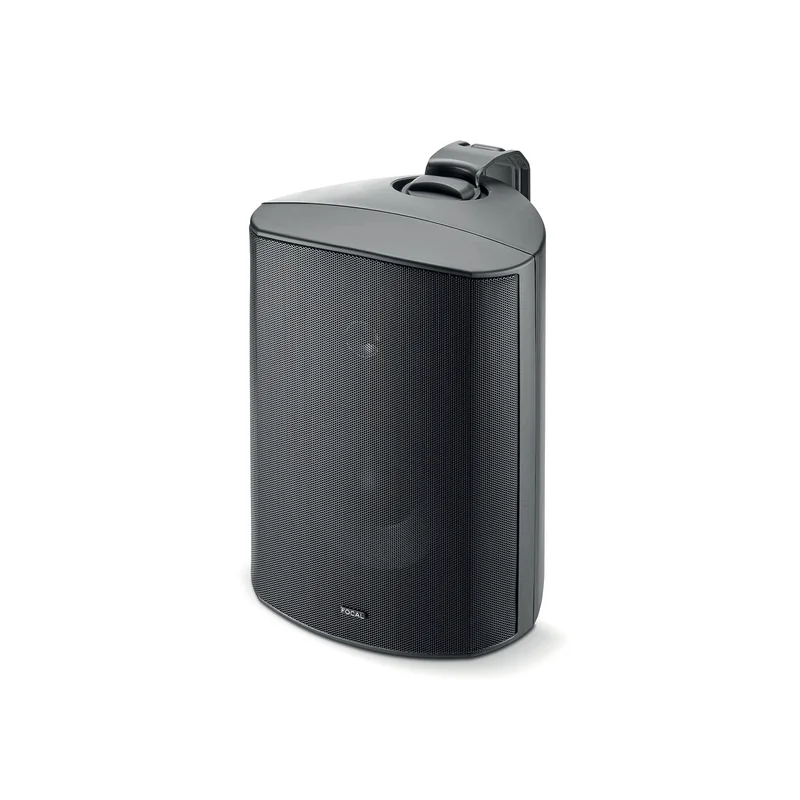
For malls, showrooms and restaurants, good audio is not about making every speaker loud. It is about consistent coverage, intelligible announcements, the right atmosphere and simple control across every zone.
A successful system sounds even enough that customers notice the experience, not the loudspeaker nearest to them.
Commercial spaces change across the day. A showroom may need low-level music during consultation and greater energy during an event. A restaurant needs calm dining levels, clearer bar coverage and independent terrace control. A mall must connect long public areas without creating hot spots or unintelligible paging.
The work begins with a zoned plan: ceiling height, ambient noise, finishes, occupancy, operating hours, source requirements and the level expected in each area. Product selection comes after that map.
Three project types
Sound that suits your space.
From busy walkways to quiet conversations, each space needs its own speaker layout and volume control.
01 · Even coverage
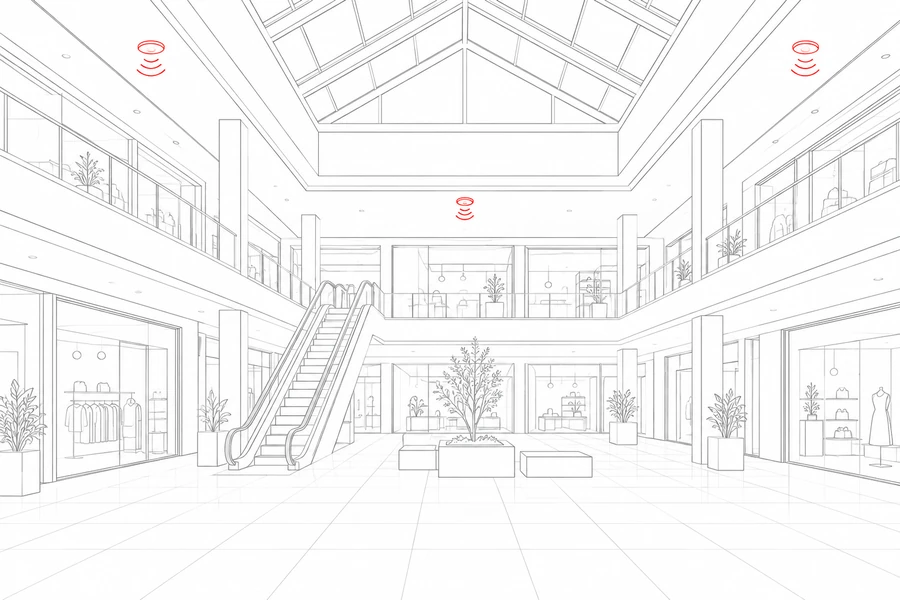
Shopping malls
Keep music consistent from the entrance to the atrium. Plan speakers around ceiling heights and open areas so visitors can hear clearly without passing through loud spots.
Separate zonesWalkways, food courts and event areas.
Clear announcementsBalance background music with non-emergency paging.
Room to growPlan cable routes, racks and future tenant changes.
Scalable systemsConsider 70V/100V distribution for large layouts.
02 · Comfortable conversations
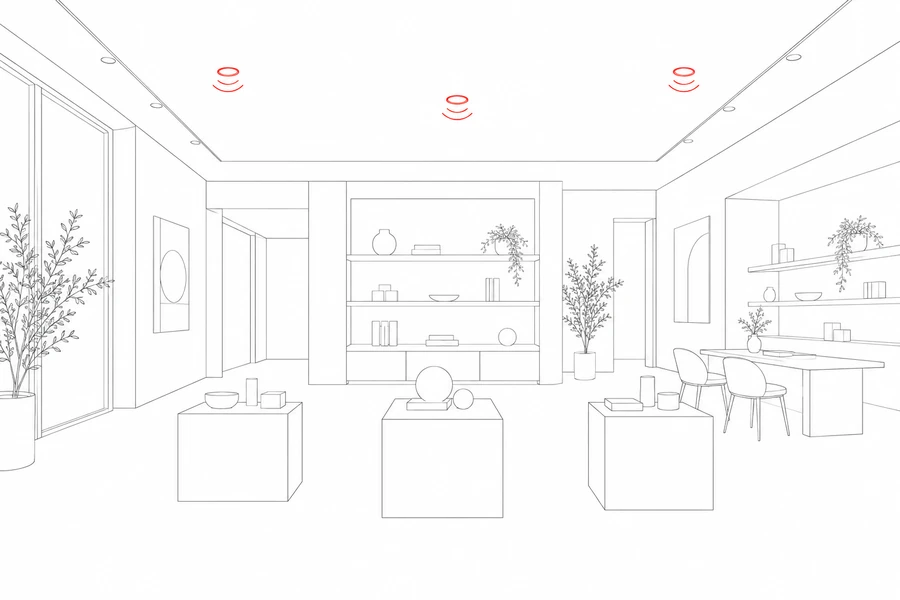
Retail showrooms
Let music support the shopping experience while customers and staff talk easily. Give consultation tables, demonstration areas and lounges their own comfortable listening levels.
Conversation firstKeep consultation areas comfortable for speech.
Discreet placementAlign speaker grilles with the lighting and ceiling.
Everyday & event modesSave separate presets for browsing and launches.
Simple controlsMake daily operation easy for every staff member.
03 · Atmosphere with balance
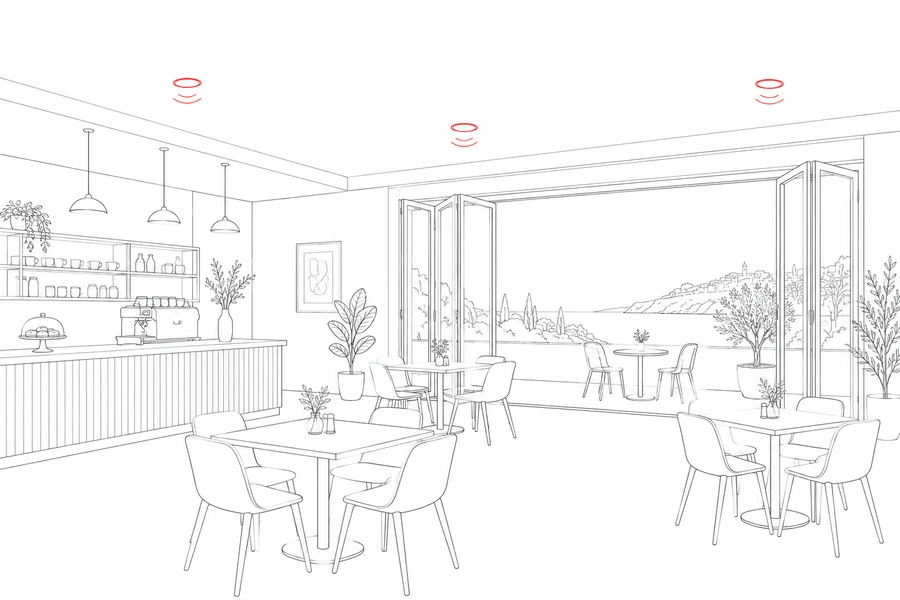
Restaurants & cafés
Create the right mood without making guests raise their voices. Control the dining room, bar and terrace separately, with levels that suit the time of day.
Comfort at every tablePlan around seating, crowd noise and room finishes.
Independent levelsGive dining, bar and outdoor seating separate control.
Fuller sound, when neededAdd discreet bass support to suit the music.
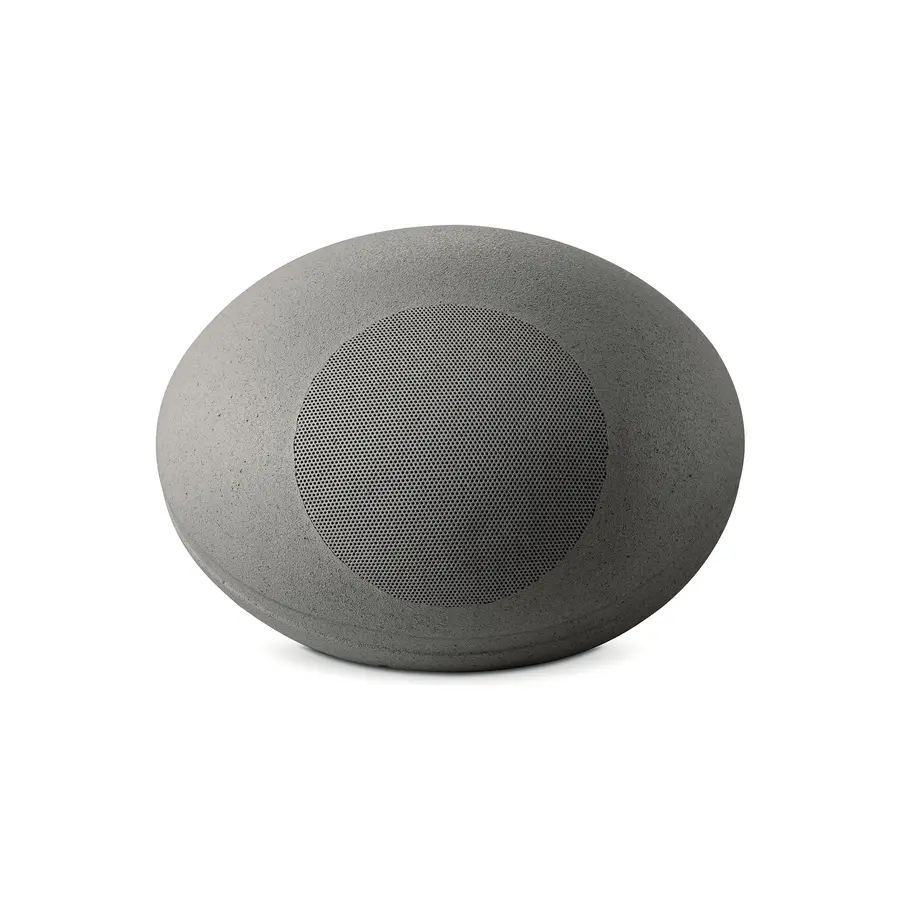
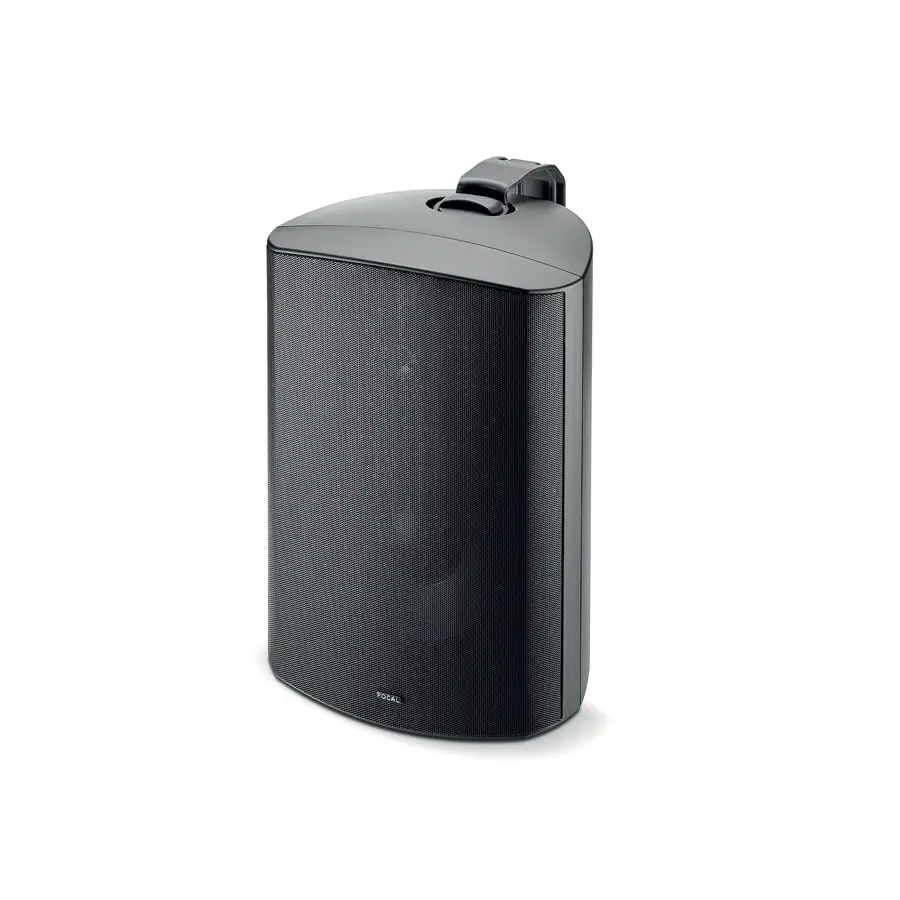
Outdoor-ready choicesUse weather-rated models in exposed areas.
Illustrative layouts. Speaker positions and quantities are designed for your actual floor plan.
System architecture
From playlist to every zone.
A commercial audio system is a chain. If zoning, amplifier headroom, cable calculation or commissioning is weak, changing the loudspeaker alone will not solve the experience.
01
Sources
Licensed music service, local media, TV audio, microphone or non-emergency paging input.
02
DSP & control
Routing, input priority, volume limits, equalisation, schedules and staff-facing presets.
03
Amplification
Correct channel count, 8-ohm or 70V/100V topology, load calculation, headroom and rack ventilation.
04
Loudspeaker layout
Coverage angle, mounting height, spacing, acoustic boundaries and outdoor exposure.
05
Commissioning
Polarity, tap settings, level balance, EQ, limiter settings, labelling and staff handover.
Outdoor sound dissipates quickly and competes with traffic, conversation and neighbouring properties. A small number of loud speakers usually creates uneven levels; more carefully spaced sources can provide comfortable coverage with less spill.
Exposure
Choose weather-rated products for the real mounting condition, including rain, dust, heat and cleaning.
Boundaries
Aim sound toward customers and away from neighbouring façades, residences and open site edges.
Zoning
Keep terrace and indoor dining levels independent, with appropriate limits and scheduled presets.
Bass
Use purpose-designed outdoor low-frequency support when the brief requires full-range music.
Testing, DSP file, labels, as-built drawings, presets, staff training and service plan.
Commercial audio consultation · Pune
Bring the floor plan and ceiling plan.
All Home Living LLP can review zones, coverage, loudspeaker formats, amplification, control, wiring and coordination for malls, showrooms, restaurants, cafés and hospitality spaces in Pune and surrounding areas.
Large sites with many loudspeakers and long cable runs commonly benefit from a correctly engineered 70V/100V system. Smaller premium zones may use low-impedance speakers. Zoning, cable distance, quantity, target level and amplifier design determine the choice.
Can one music system cover a restaurant and its terrace?
They can share sources and control, but dining, bar, private room and terrace areas should normally be separate zones. Indoor and weather-exposed areas also require different loudspeaker construction and independent level control.
When should commercial audio be coordinated?
Before ceiling and electrical drawings are frozen. Coverage must be coordinated with lighting, HVAC, sprinklers, signage, structure, access panels, cable routes, rack ventilation and the interior finish.