Layouts and fixture selection
Align light positions with seating, kitchen counters, wardrobes and artwork. Review beam direction, glare and ceiling cut-outs before choosing between recessed lights, linear profiles, coves and decorative fittings.

All Home Living · Residential lighting · Pune
Make your home comfortable to live in and beautiful after dark. All Home Living plans lighting around your furniture, ceiling details and daily routines, then coordinates the fixtures, circuits and controls with your project team.
For a new apartment, duplex, bungalow or renovation, bring the lighting decisions into the conversation before wiring and false ceilings are finalised.
Share your floor plan on WhatsApp Request a lighting consultation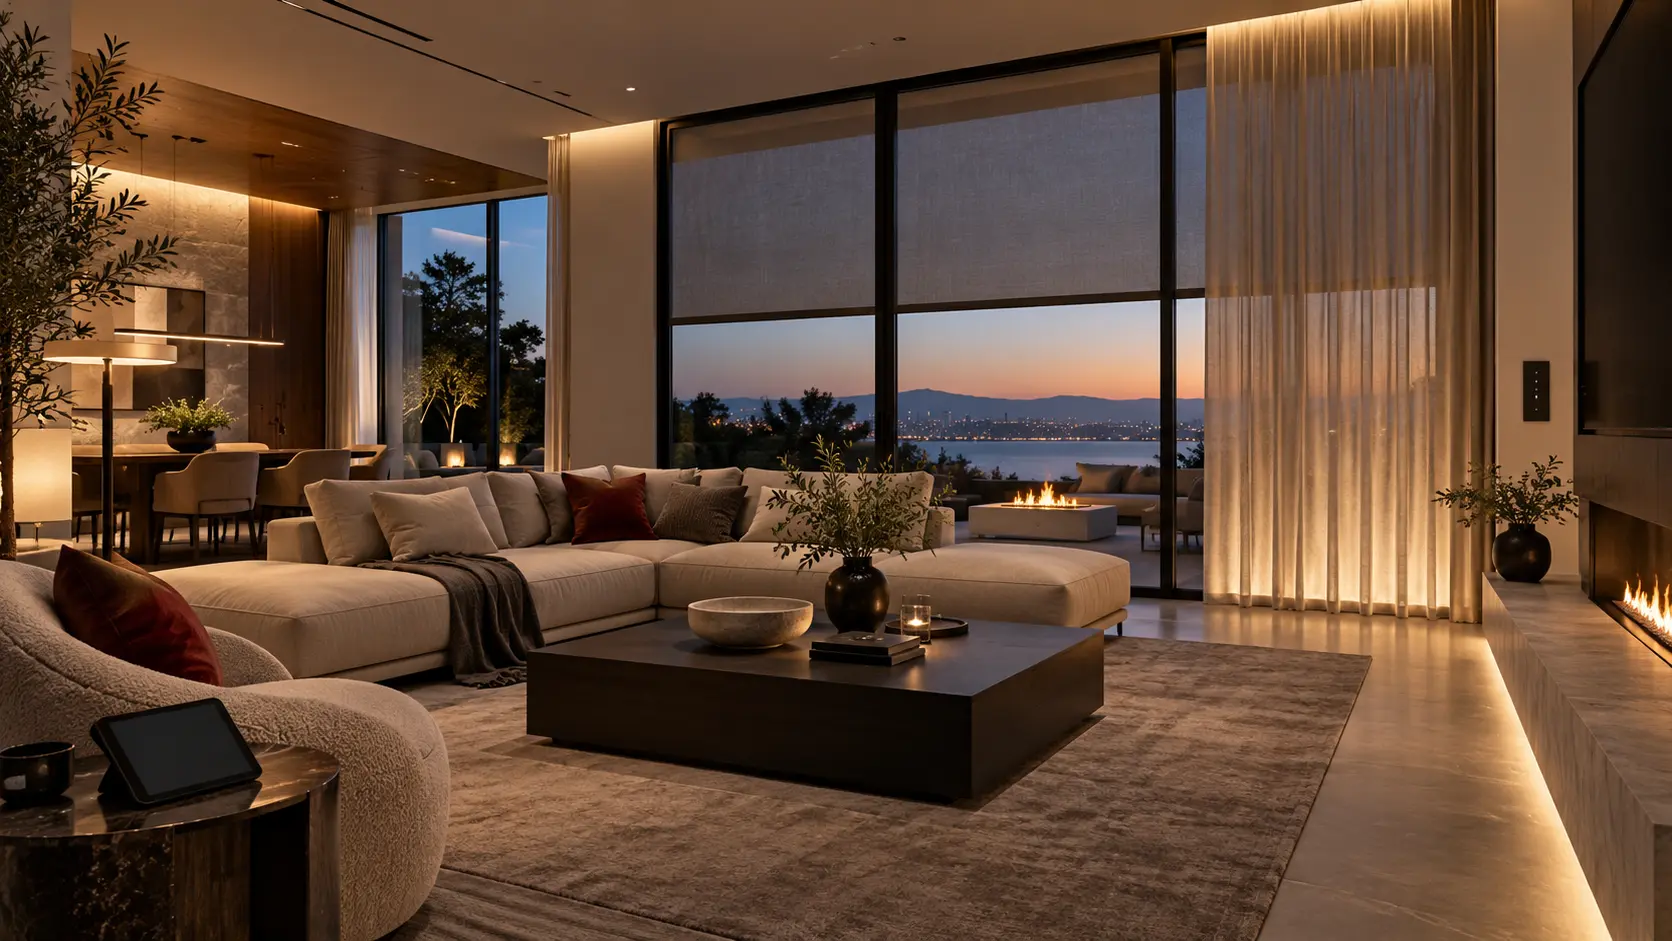
Lighting design and coordination
A ceiling filled with downlights can still leave a reading chair dark or put reflections on a television. Architectural lighting brings general light, task light and accents into one plan, with separate control where it is useful.
Align light positions with seating, kitchen counters, wardrobes and artwork. Review beam direction, glare and ceiling cut-outs before choosing between recessed lights, linear profiles, coves and decorative fittings.
Group fittings into practical lighting loops. Coordinate cable routes, driver access, switchboards and dimming compatibility so the electrical work supports the intended effect.
Plan useful settings for meals, guests, reading and movie evenings. Review aiming, brightness and controls in the finished space, with clear handover notes for everyday use.
The agreed project scope can include layout marking, lighting loop plans, technical inputs, a bill of quantities and commissioning coordination.
Apartments · Duplexes · Bungalows · Renovations
A 2 BHK or 3 BHK apartment needs a different approach from a bungalow with stairs, outdoor spaces and multiple floors. Start with room use and the furniture layout, then decide where light and control are needed.
| Space | What to plan |
|---|---|
| Living and dining | Balance conversation, television viewing and the dining table. Coordinate cove lighting, selected accents and decorative pendants with seating and sightlines. |
| Kitchen and utility | Put useful light on work surfaces and inside darker corners. Check how cabinets and your own standing position affect shadows on the counter. |
| Bedrooms and wardrobes | Separate reading, dressing and evening settings. Place bedside controls where they are easy to reach and review wardrobe lighting with the joinery. |
| Study and work areas | Consider the desk position, screen reflections and task lighting. Check the room in both daylight and evening conditions. |
| Stairs, balconies and outdoors | Plan movement and orientation alongside the architectural effect. Outdoor fittings, wiring routes and weather exposure need to be considered together. |
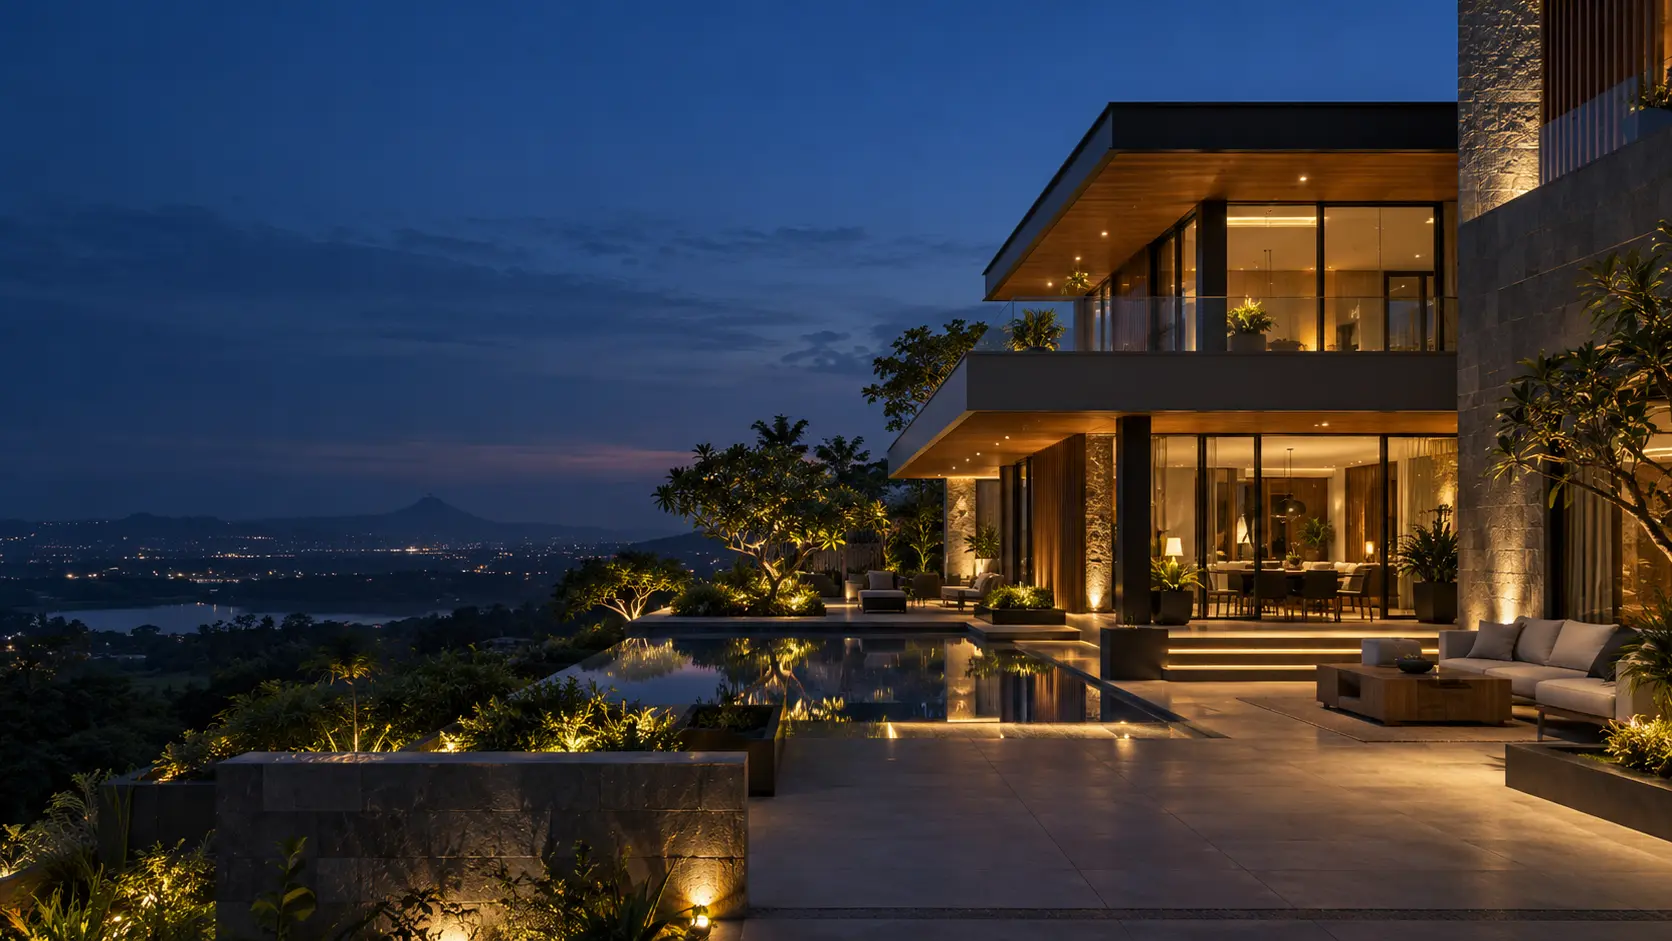
In a new build, coordinate fixture positions, ceiling profiles, circuits and control wiring while the drawings can still change. Share the reflected ceiling plan with the lighting and electrical teams.
For a furnished flat or renovation, begin with the existing fittings, switchboard depth, wiring and accessible routes. The upgrade may be phased; the feasibility of dimming or automation needs a site review.
Discuss your project stageLighting with smart control
Dining, entertaining and watching a film should not need the same setting. Explore SmartNode lighting automation in Pune to see how selected lights and curtains can work through familiar switches, touch panels and scenes.

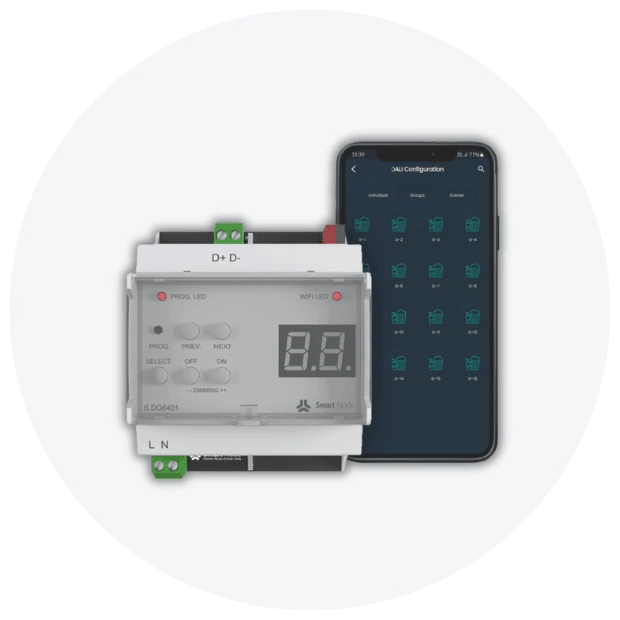
These are planning examples. The final scenes and dimming options depend on the selected fixtures, drivers, wiring and control system.
Try lighting scenes at the Pune centerBefore ceilings and wiring are final
Plan the scope before the spend
The scope matters more than floor area alone. Fixture quantities, ceiling and joinery details, control groups, dimming, access to existing wiring and the installation stage all affect the proposal.
Bring your plans to discuss priorities before buying fittings independently. A defined scope makes it easier to compare proposals and identify what is included.
Discuss scope and quotationIt plans how light supports the room, its surfaces and the activities within it. Decorative fittings may be part of the scheme, but layout, beam direction, task lighting, circuits and controls need to work together.
Start alongside the furniture, ceiling and electrical drawings, ideally before wiring and false ceilings are complete. Early coordination makes fixture positions, profiles and driver access easier to resolve.
Some changes can use existing fittings or circuits; others need access to wiring and ceilings. Share photographs and your current layout for a discussion. A site review is needed before committing to dimming, automation or concealed work.
Yes, compatible lighting groups can form part of a SmartNode control plan, with curtains where appropriate. Review the fixture, driver and controller combination together; every fitting is not automatically dimmable.
A useful quotation needs the project scope: rooms, fixture quantities, controls, site conditions and installation stage. Share your floor plan and priorities to discuss a proposal. Ask what is included in fixtures, installation, programming and taxes.
All Home Living coordinates the technology layer with architectural, interior and electrical teams. Involve them early so furniture, ceilings, lighting loops, control points and service access are reviewed on the same drawings.
Planning guidance
Know what to coordinate before fittings are selected.
Read the architectural lighting planning guideUnderstand how general, task and accent light work together.
Explore layered lighting for interiorsCheck glare, controls and maintenance access before handover.
Review lighting mistakes to avoidVisit All Home Living
Explore lighting controls at the SmartNode Experience Center and discuss how lighting, automation and entertainment should work together in your home. Appointments help the team prepare a relevant demonstration.
All Home Living LLP+91 72194 31747 · abbas@allhomeliving.com
WhatsApp your lighting brief Send a project enquiry
Start with a short brief
Share your property type, project area, current stage and the rooms you want to plan. Add your mobile number if you would prefer a call. You can share a floor plan or photographs through WhatsApp.
We will use your details to respond to this project enquiry. Read our Privacy Policy.