
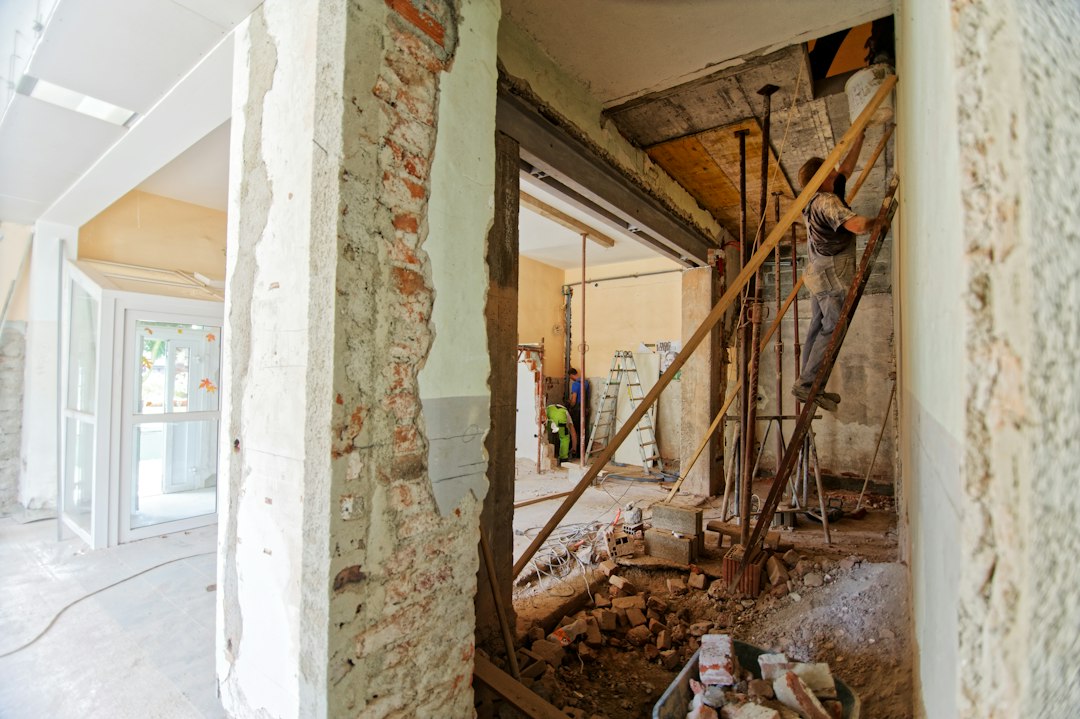
The most expensive change in a private cinema is often the one discovered after the finishes are complete. A thoughtful pre-construction conversation can prevent a beautiful room from becoming difficult to service, uncomfortable to occupy or awkward to operate. Bring the architect, interior designer and technology team into the discussion while the drawings can still change.
A practical planning checklist
| Decision | What to confirm |
|---|---|
| Room envelope | Confirm sound-separation expectations before approving construction. |
| Air and access | Reserve ventilation and reachable equipment connections. |
| Quotation | Identify installation, programming, calibration and exclusions. |
| Handover | Request cable labels, equipment records and a control guide. |
Agree on what the room must achieve
Describe the films, music, gaming and viewing habits that matter to you. Discuss how much sound separation you expect from neighbouring rooms and what is realistic within the building. Avoid treating decorative acoustic panels as a complete isolation solution. The room envelope, doors, openings and adjoining structure all need appropriate consideration.
Keep people and equipment comfortable
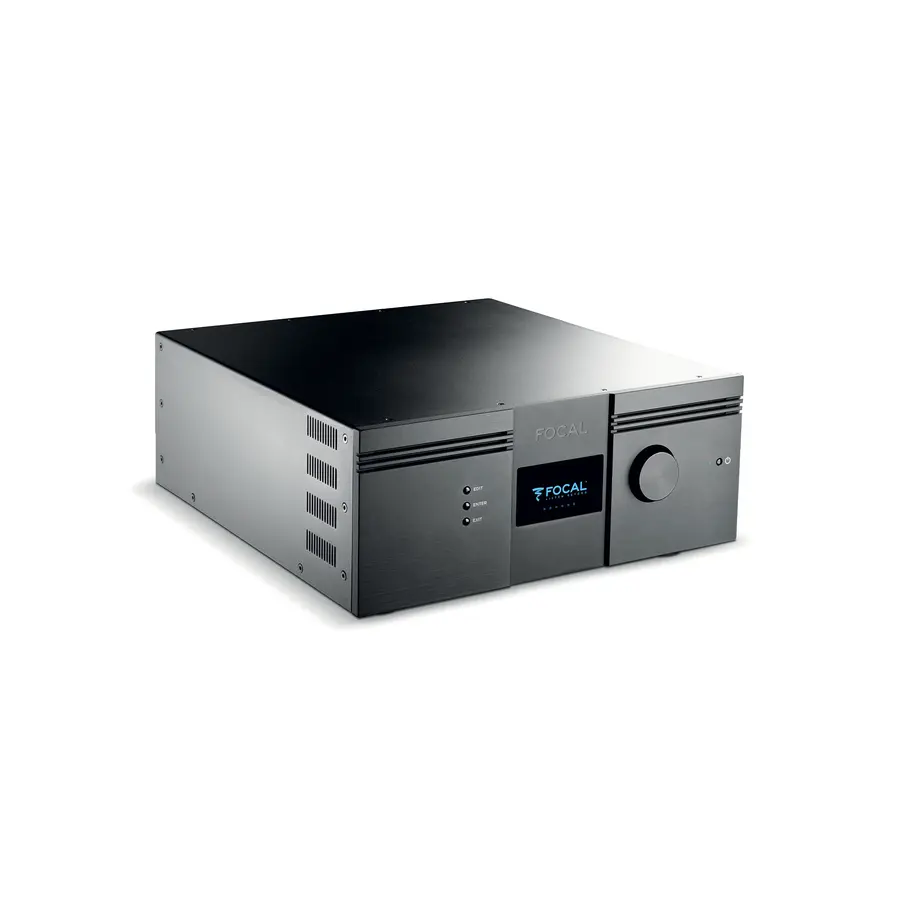
A closed room needs a considered ventilation and cooling plan. Equipment also needs airflow and access, whether it sits in furniture or a separate rack. Coordinate these needs with the mechanical and electrical teams instead of leaving spare cupboard space as the default equipment location. Service access should remain usable after furniture and panels are fitted.
Clarify the scope before comparing proposals
Check whether quotations include wiring, installation, programming, acoustic work, mounting hardware, calibration and training. Ask who is responsible for each drawing and who approves changes on site. Comparing complete scopes is more useful than comparing equipment prices while important work sits outside the proposal.
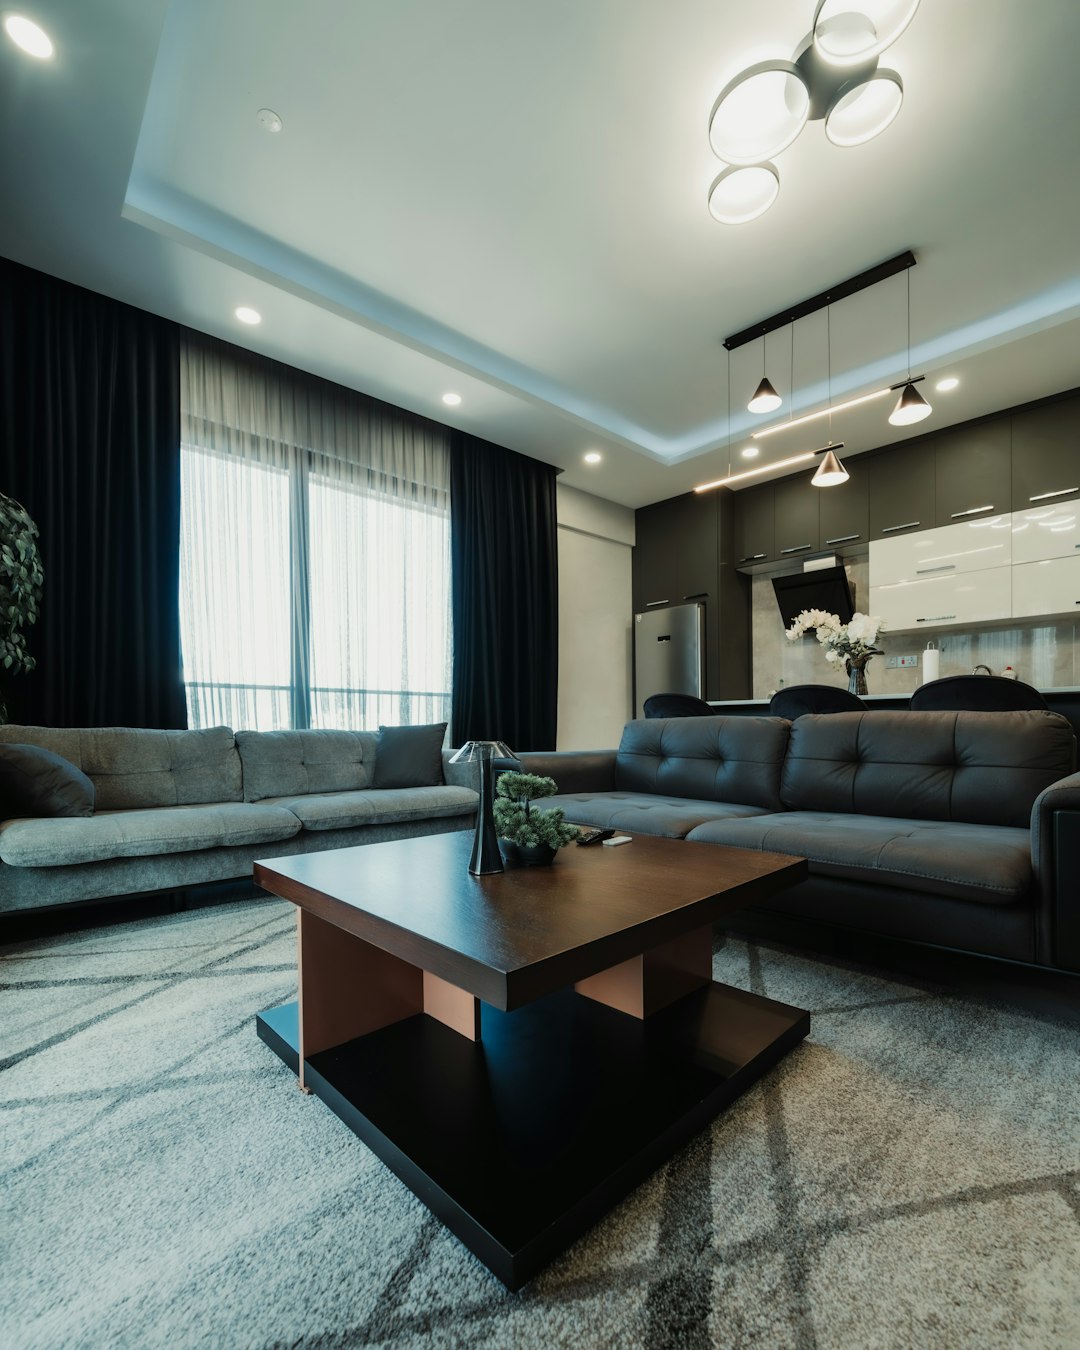
Illustrative reference image; not an AHL installation.
Plan for handover and future changes
Request labelled cables, equipment records and a simple control guide. Discuss how a future source device or display could be replaced without dismantling the room. Finally, allow time to watch familiar material in the completed space with the installer. A practical handover should answer everyday questions before the first family film night.
Explore home theatre design and installation in Pune, or book a listening session at the Focal Experience Center before finalising your equipment.
Before the next drawing review, use the architect and automation checklist and complete theatre quotation guide to assign responsibilities and exclusions.