
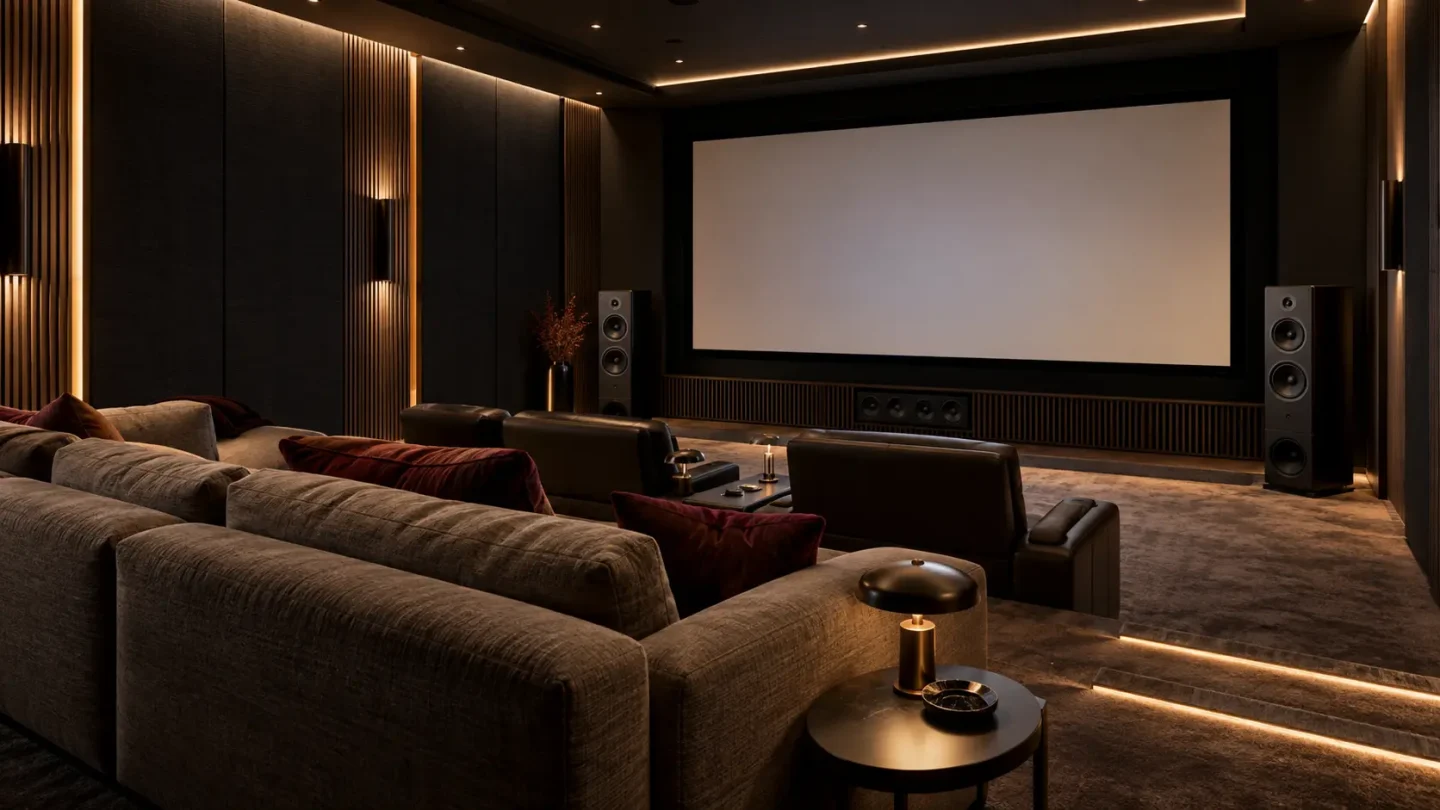
A luxury home theatre should feel effortless when the film begins. That ease is usually the result of decisions made long before a projector or loudspeaker arrives. For a Pune apartment, bungalow or dedicated cinema room, the most useful starting point is a clear brief: who will use the space, what they watch and how the room serves the rest of the home.
A practical planning checklist
| Decision | What to confirm |
|---|---|
| Room use | Define the viewers, main seats and daily uses before selecting equipment. |
| Display and sound | Compare a compact, stereo or surround system against the actual room. |
| Room works | Assign wiring, ventilation, acoustic work and finishing responsibilities. |
| Handover | Test familiar material and practise the everyday controls. |
Define a room that fits your routine
Write down the number of regular viewers and how often you entertain a larger group. Decide whether the space is exclusively for cinema or also a family lounge. A flexible living room may need discreet equipment and accessible everyday controls; a dedicated theatre gives you more freedom to manage light, seating and acoustic finishes.
Plan seating and the screen together
Mark the main viewing position before choosing a screen size. Check sightlines from every intended seat, including reclining positions. Doors, walkways and furniture clearances matter just as much as the front elevation. Reviewing a scaled plan can reveal a blocked passage or awkward viewing angle while the correction is still simple.
Coordinate the invisible work
Ask the design team to coordinate cable routes, equipment ventilation, electrical points, network access and service openings. Acoustic treatment and sound isolation solve different problems: one shapes listening inside the room, while the other concerns sound moving between spaces. Discuss both before finalising wall and ceiling construction.
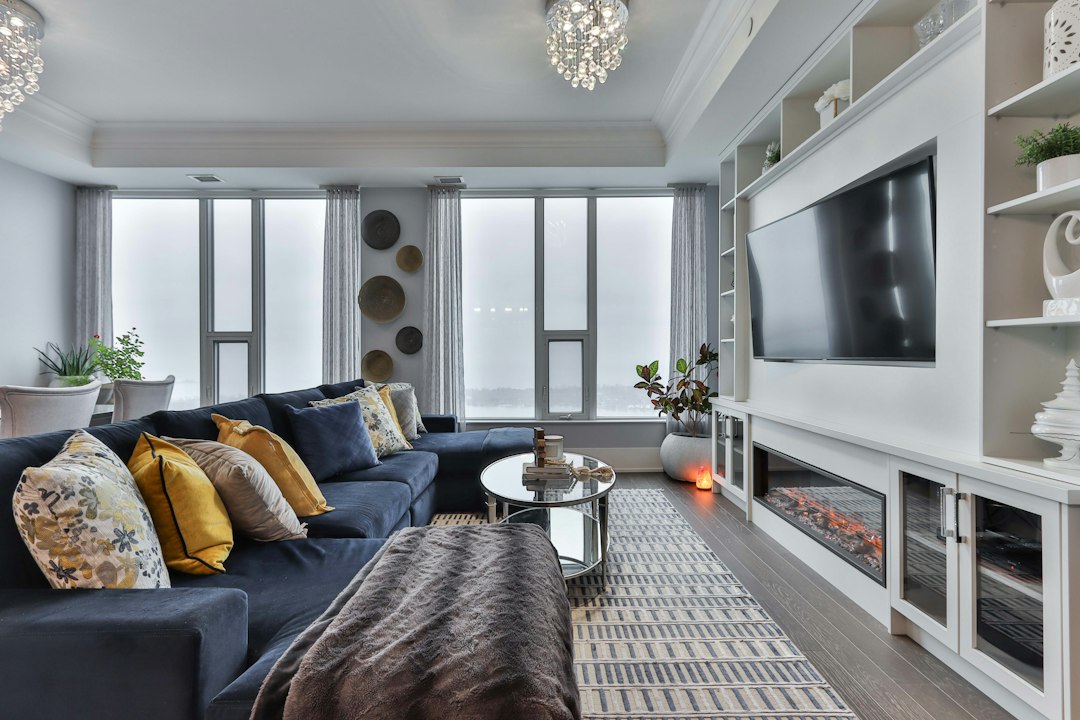
Illustrative reference image; not an AHL installation.
Reserve time for the final setup
Installation is not the last design step. Speaker levels, bass behaviour, picture settings and lighting scenes need to be checked in the furnished room. Request a straightforward handover: how to start a film, change sources, adjust the room and obtain support. The best result is a cinema the whole household feels comfortable using.

Build the brief in the order decisions depend on one another
Start with room use and seating, then compare display choices, audio layouts and installation routes. Once those are agreed, review equipment and room works together. This sequence helps prevent a product choice from forcing an unwanted change to the interior.
Use the room-size and speaker-placement guide to identify constraints. Next compare TV and projector installations, and then build a complete project budget. These guides are intended to make the first consultation more specific, not replace a site design.
Soundbar, stereo or a separate surround system?
A soundbar can suit a household that values a compact installation and straightforward television use. Stereo with a subwoofer may suit a music-first brief. Separate surround speakers allow a more deliberate room layout when there are useful positions, suitable equipment and an acceptable wiring plan.
Compare the complete setup you will actually live with. Include any separate subwoofer or rear speakers, controls, power and signal requirements. Do not assume “wireless” means every device needs no cable or socket, and do not assume every TV passes every audio format to every system.
Ask to hear familiar dialogue and music, then try the controls yourself. A simpler configuration that the family enjoys using can be a better choice than equipment bought for a feature list. Send the exact TV and source-device models before confirming compatibility.
Living room or dedicated cinema?
A living room must still function as a home: curtains, circulation, furniture and daytime light remain important. Agree how much visible equipment and installation work you will accept. A dedicated room offers more freedom, but also brings decisions about ventilation, seating, finishes and service access.
Separate acoustic treatment from sound isolation. If limiting sound transmission is a priority, the construction needs its own assessment. Decorative finishes should not be treated as a promise that adjoining rooms will hear nothing.
Plan controls and lighting alongside the cinema
A movie routine may involve a source, display, audio system, curtains and selected lights. Decide which actions should be linked and which should remain independent. Keep essential physical controls easy for the household and visitors to use.
Explore SmartNode home automation in Pune and lighting coordination while room drawings can still change. Ask the team to verify compatibility before promising that all existing equipment can be controlled together.
For architects and interior designers
Bring the furniture plan, reflected ceiling plan and current electrical drawings to the conversation. Name the owners of equipment selection, wiring, joinery access, programming and commissioning. Keep dated revisions and approve changes before site execution.
The coordination checklist covers BOQ scope and handover records. For an appointment at AHL’s Pune experience centers, bring the plan, room photographs, project stage and comfortable investment range. Outside-Pune installation and support should be confirmed for the particular location before commitment.
For help turning the brief into an installation plan, explore our home theatre design and installation service in Pune.